Leave a Message

Thank you for your message. We will be in touch with you shortly.

Explore Our Properties
919 Brentwood Drive
919 Brentwood Drive
919 Brentwood Drive
VIEW PHOTOS
Courtesy of KW Cleveland
$332,500

919 Brentwood Drive

3 Beds 2 Baths 1,600 Sq.Ft. 0.66 Acres

Description

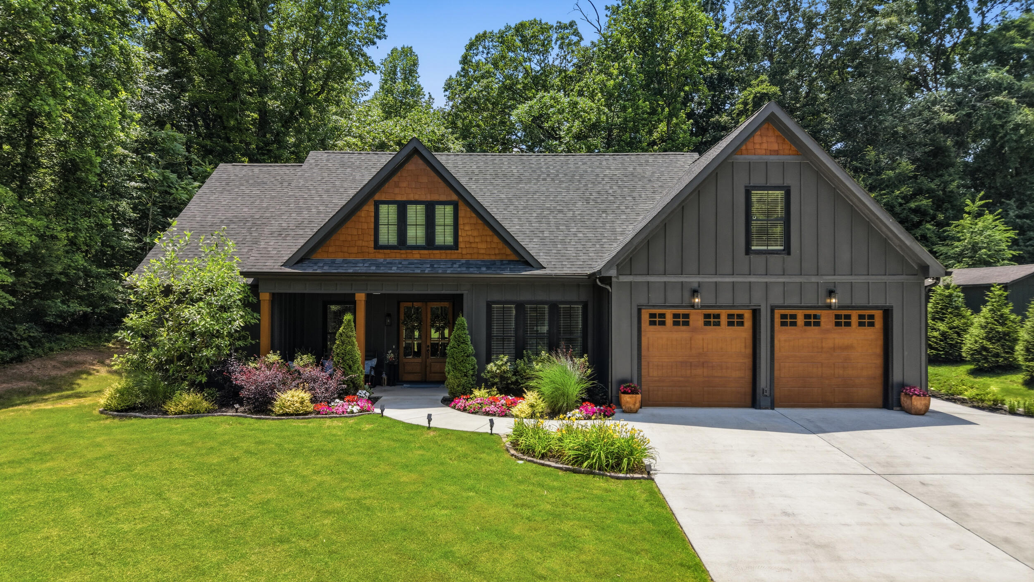
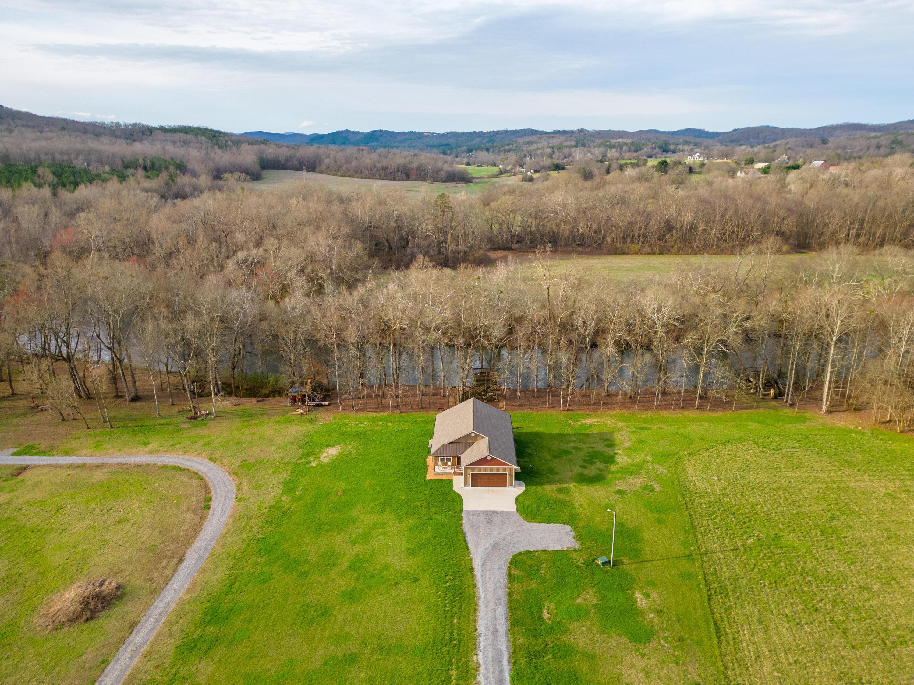
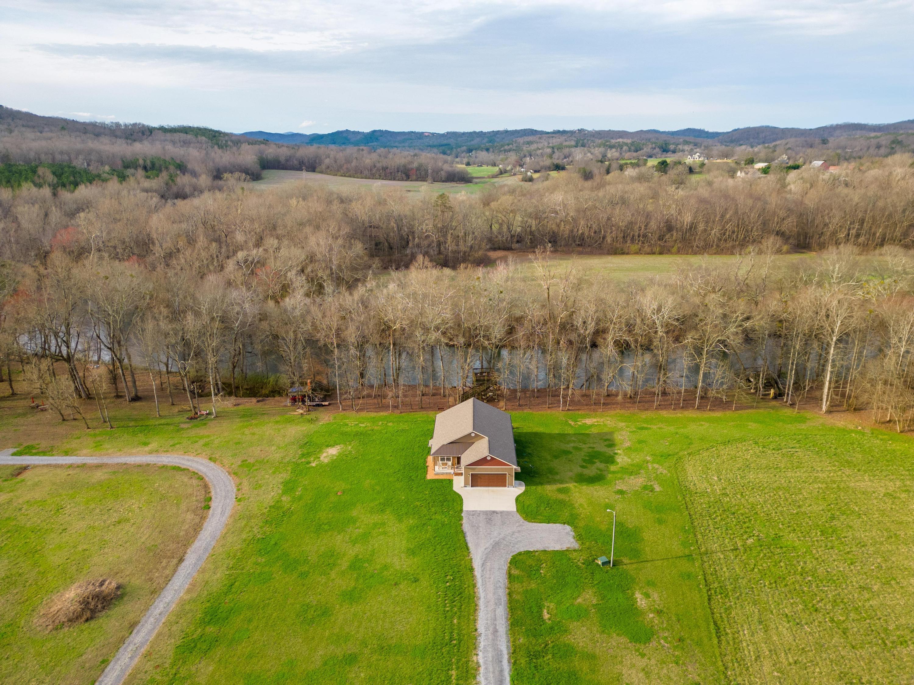
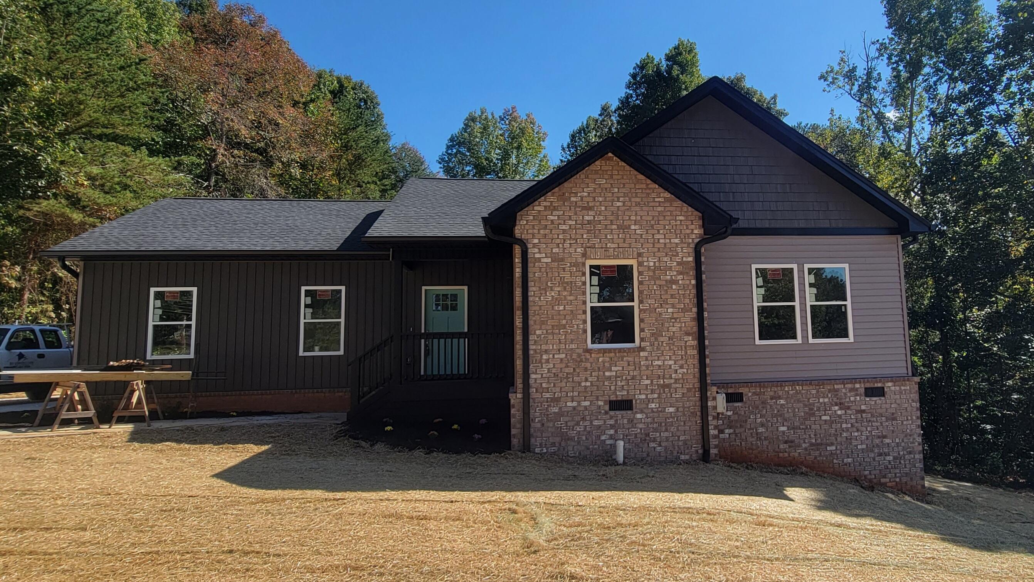
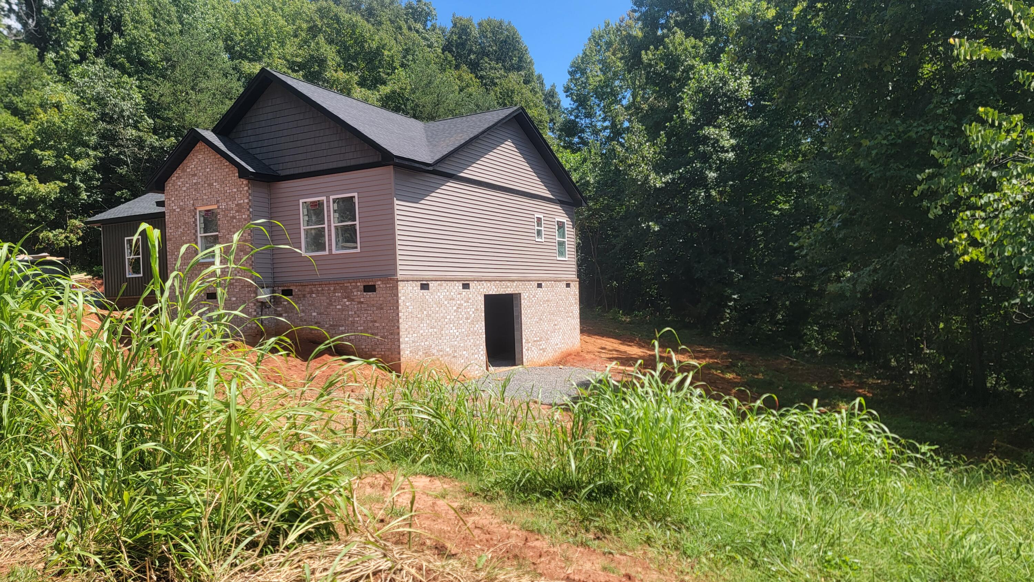
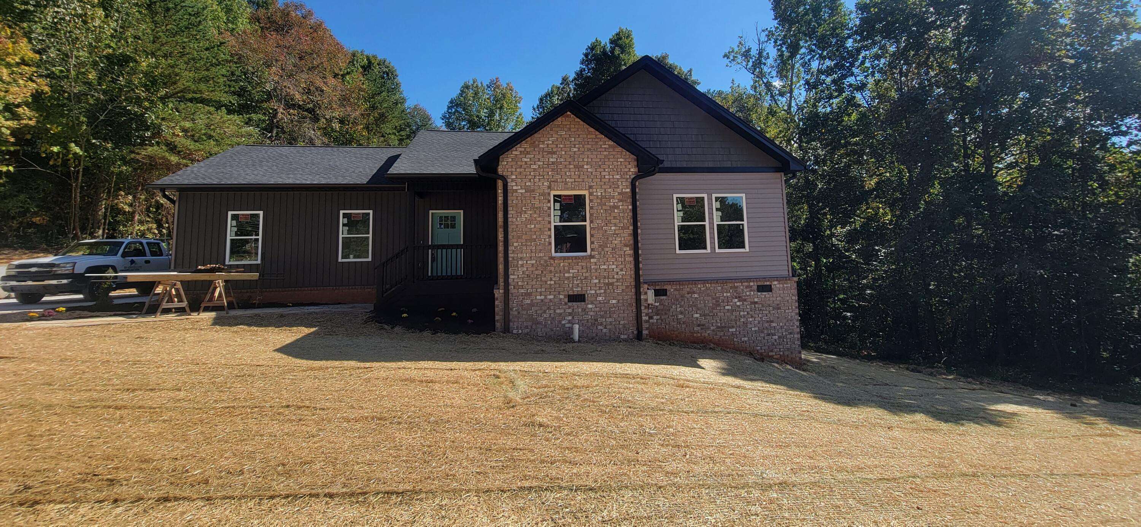
NEW CONSTRUCTION HOME! Quality craftsmanship can be seen throughout this lovely 3 Bedroom / 2 Full Bath home located in the heart of Etowah. Just minutes from downtown shopping, restaurants, parks, and the national forest! The main level features an open concept floor plan with 9 ft. ceilings and gorgeous flooring throughout. Vaulted great room, dining area, and laundry room. Kitchen offers lots of cabinets, granite countertops, tiled backsplash, and stainless appliances. The main level also includes two additional bedrooms and a full bathroom. The owner's suite boasts a tray ceiling, walk-in tiled shower, and a walk-in closet. The two car garage has plenty of space for your vehicles and all your storage needs. This home also includes double french doors to a large storage area underneath the home. Great curb appeal, covered rocking chair front porch, and a large deck overlooking the backyard with lots of privacy that is great for grilling and entertaining. One year Builder's Warranty. Call today for a private tour of this beautiful brand new home!

Share Property

Location

919 Brentwood Drive, Etowah, TN 37331

Status

Sold

Date Sold

October 16, 2023
Melody Smith

Melody Smith

TITLE

Real Estate Agent

Property Amenities

Interior
Laundry room Washer Hookup, Main Level, Laundry Room, Electric Dryer Hookup
Appliances Dishwasher, Electric Range, Electric Water Heater, Microwave, Stainless Steel Appliance(s)
Flooring Luxury Vinyl, Tile
Total Bedrooms: 3
Full Bathrooms: 2
Other Interior Features Split Bedrooms, Walk-In Closet(s), Vaulted Ceiling(s), Tray Ceiling(s), Storage, Recessed Lighting, Open Floorplan, High Speed Internet, High Ceilings, Granite Counters, Bar, Bathroom Mirror(s), Ceiling Fan(s)
Area & Lot
Lot Area 0.66 Acres
Living area 1,600 Sq.Ft.
MLS® ID 20236855
Year Built 2023
High School McMinn Central
Middle School Etowah City
Elementary School Etowah City
Architecture Styles Ranch
Type Residential
Status Sold
Exterior
Stories 1
Pool None
Air conditioning Ceiling Fan(s), Central Air, Electric
Heat type Central, Electric
Water Source Public
Garage Space 2.0
Sewer Public Sewer
Other Exterior Features Rain Gutters, Private Yard
Parking Concrete, Driveway, Garage, Garage Door Opener
Lot Features Level, Landscaped, Back Yard, Cleared
Roof Shingle
Utilities Underground Utilities, High Speed Internet Available, Water Connected, Sewer Connected, Phone Available, Cable Available, Electricity Connected
Finance
Sales Price $332,500
Real Estate Tax $100 yearly

Work With Us

Work with a team of experienced real estate professionals dedicated to delivering results. We combine deep market knowledge, innovative strategies, and a client-first approach to ensure your buying or selling experience is smooth, transparent, and successful.