Leave a Message

Thank you for your message. We will be in touch with you shortly.

Explore Our Properties
7847 Sims Road
7847 Sims Road
7847 Sims Road
7847 Sims Road
VIEW PHOTOS
Courtesy of Melody Smith, Compass Group Realty,LLC,423-595-0199
$439,900

7847 Sims Road

3 Beds 2 Baths 1,772 Sq.Ft. 1.91 Acres

Description

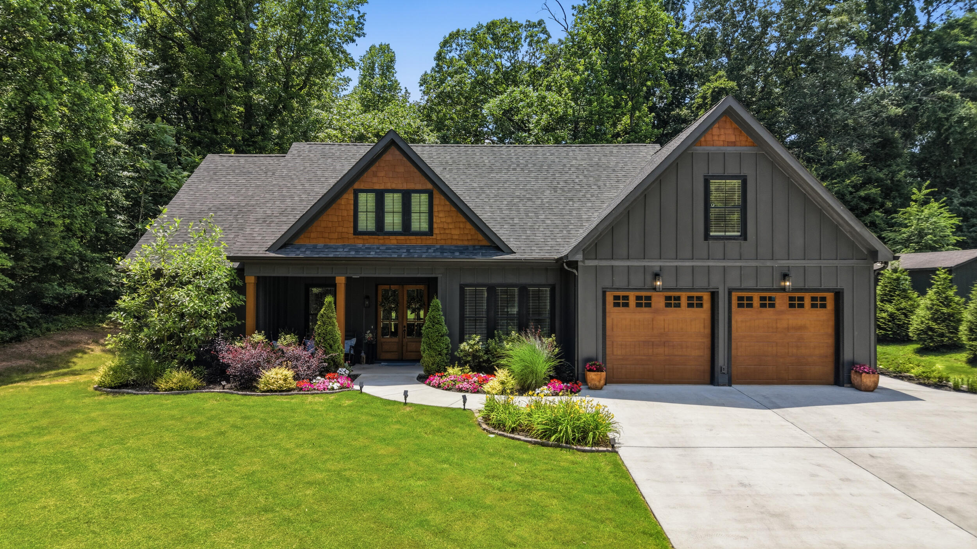
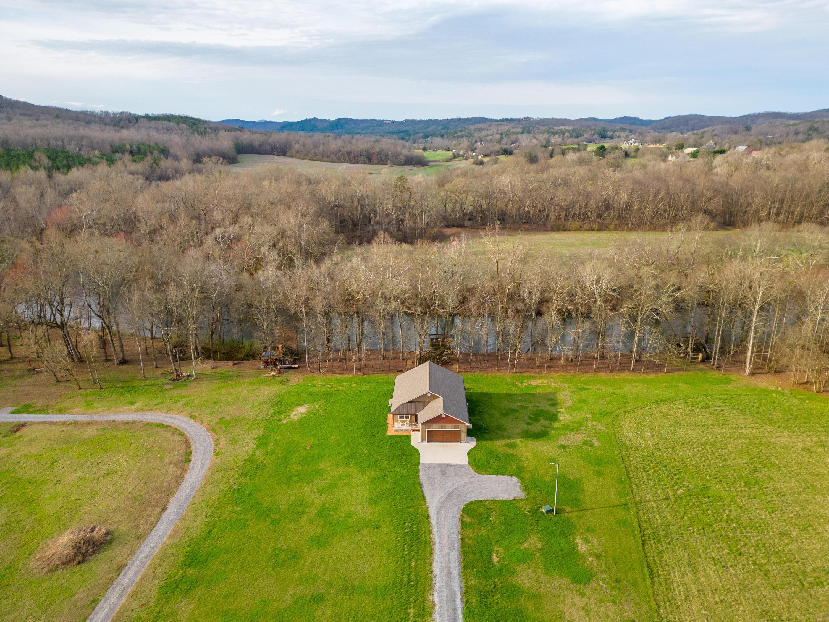
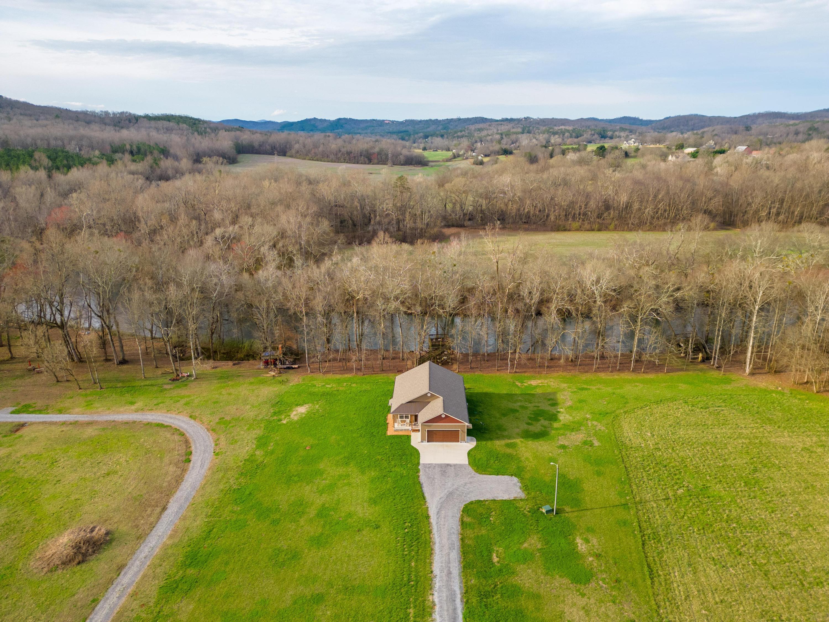
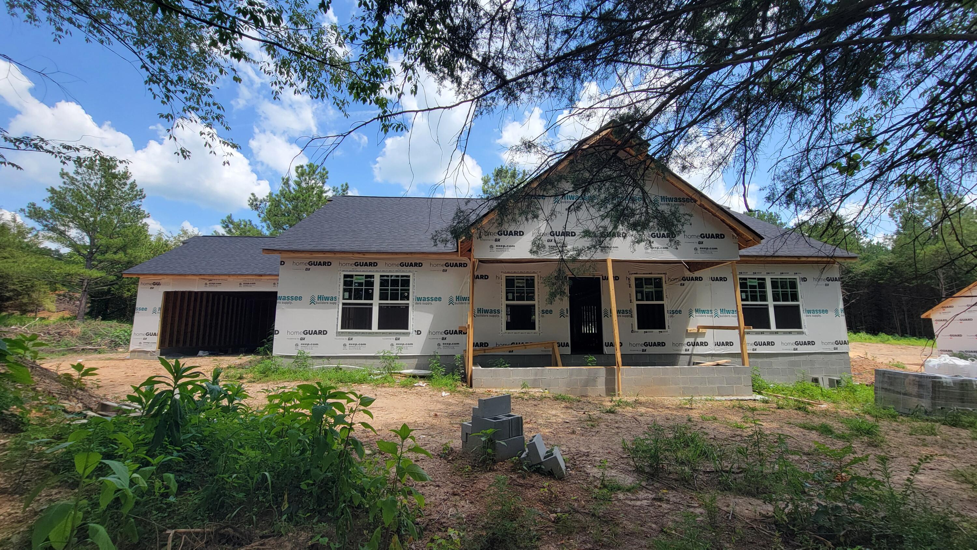
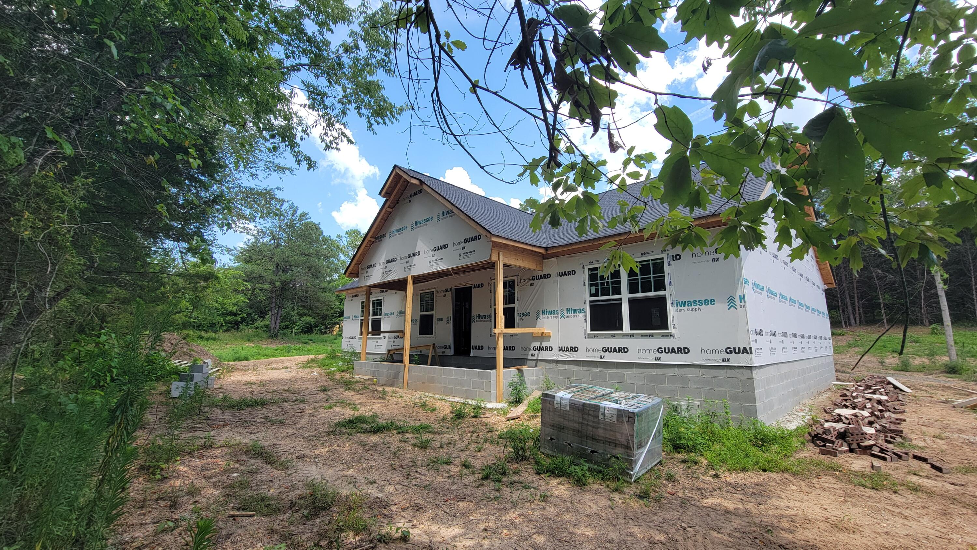
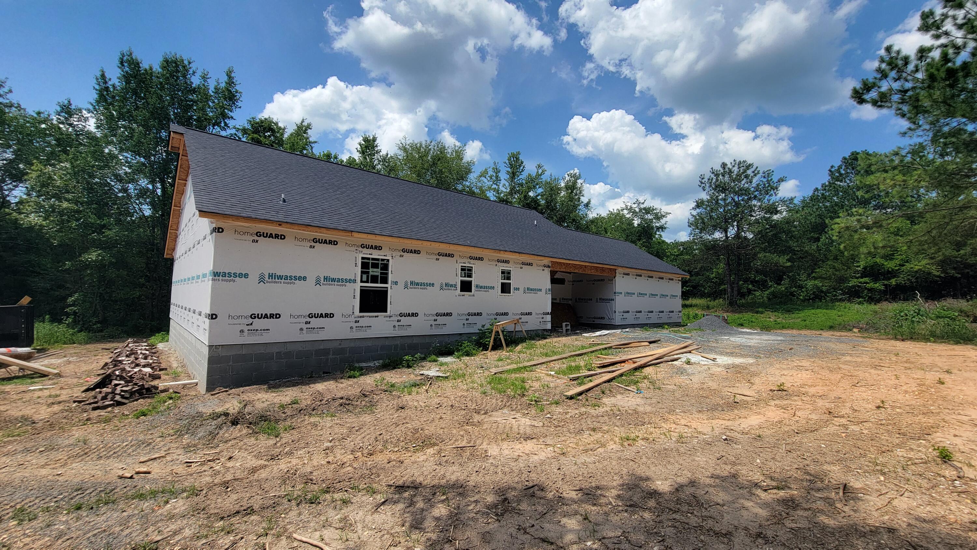
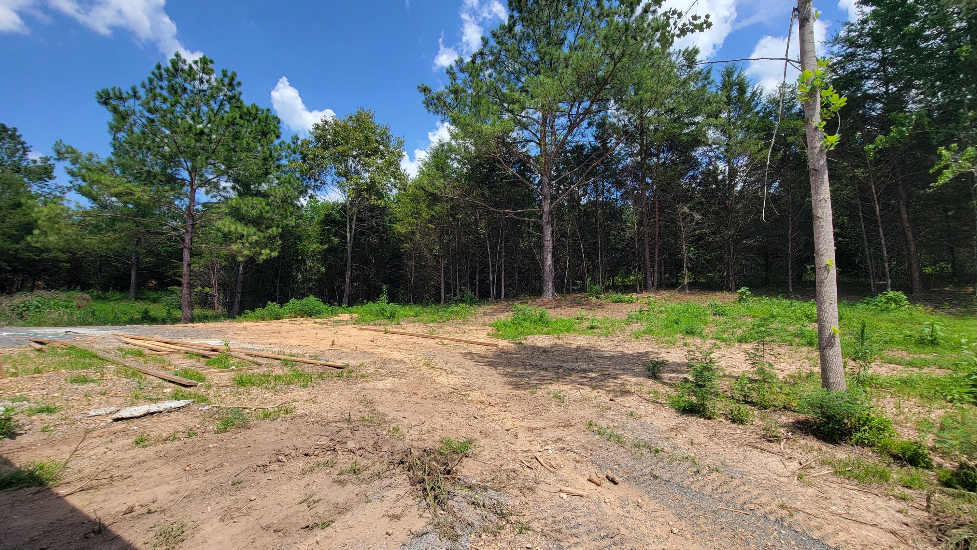
NEW CONSTRUCTION HOME ON 1.91 ACRES! Discover the perfect blend of modern comfort and peaceful country living in this beautiful ranch-style home featuring 3 bedrooms, 2 bathrooms, and approximately 1.91 private acres in Harrison, TN. The thoughtfully designed split-bedroom floor plan offers a spacious great room that flows seamlessly into the kitchen and dining area, creating the perfect space for entertaining or everyday living. The kitchen is finished with granite countertops, stainless appliances, white cabinets, while luxury vinyl flooring extends throughout the home. The private primary suite features an en-suite bathroom with a walk-in tile shower, while two additional bedrooms and a full bath provide comfortable accommodations for family or guests. Step outside to the covered back porch and enjoy the peaceful surroundings, or take advantage of the oversized two-car garage with plenty of room for vehicles and storage. Enjoy the privacy and tranquility of country living while remaining just minutes from shopping, dining, schools, and Chattanooga. Outdoor enthusiasts will appreciate the close proximity to Harrison Bay State Park and the Tennessee River, offering easy access to boating, fishing, hiking, camping, and year-round recreation. This home truly offers the perfect combination of modern living, acreage, and convenience. Call today to schedule a private tour!

Share Property

Location

7847 Sims Road, Harrison, TN 37341

Status

For Sale

Property Amenities

Interior
Laundry room Electric Dryer Hookup, In Hall, Laundry Room, Main Level
Appliances Microwave, Electric Water Heater, Electric Range, Dishwasher
Flooring Luxury Vinyl
Total Bedrooms: 3
Full Bathrooms: 2
Other Interior Features Ceiling Fan(s), Crown Molding, Double Vanity, En Suite, Granite Counters, High Ceilings, High Speed Internet, Kitchen Island, Open Floorplan, Pantry, Recessed Lighting, Separate Shower, Split Bedrooms, Tray Ceiling(s), Tub/shower Combo, Walk-In Closet(s)
Area & Lot
Total area 1,772 Sq.Ft.
Lot Area 1.91 Acres
Living area 1,772 Sq.Ft.
MLS® ID 1538335
Year Built 2026
High School Central High School
Middle School Hunter Middle
Elementary School Snow Hill Elementary
Architecture Styles Ranch
Type Residential
Status For Sale
Exterior
Stories 1
Air conditioning Ceiling Fan(s), Central Air, Electric
Heat type Central, Electric
Water Source Public
Garage Space 2.0
Sewer Septic Tank
Other Exterior Features Private Yard, Rain Gutters
Parking Driveway, Garage, Garage Door Opener, Garage Faces Front, Gravel, Kitchen Level, RV Access/Parking
Lot Features Back Yard, Cleared, Few Trees, Flag Lot, Front Yard, Landscaped, Level, Private
Roof Asphalt, Shingle
Utilities Electricity Connected, Phone Available, Water Connected, Underground Utilities
Finance
Sales Price $439,900
Real Estate Tax $191 yearly

Mortgage Calculator

Estimate your monthly mortgage payment, including the principal and interest, property taxes, and HOA. Adjust the values to generate a more accurate rate.

All estimates are provided for informational purposes only. Actual amounts may vary.
$0,000 Your Payment 20 15 65
$0,000 Your Payment

Ooltewah

image

Schedule a Showing

We would love to show you our beautiful property. Please select your preferred date and time below. An agent will be in touch shortly to confirm your appointment.

Schedule a Showing

We would love to show you our beautiful property. Please select your preferred date and time below. An agent will be in touch shortly to confirm your appointment.

Thank you for your interest in 7847 Sims Road, Harrison, TN 37341. We are reviewing your request and will be in touch shortly!

Work With Us

Work with a team of experienced real estate professionals dedicated to delivering results. We combine deep market knowledge, innovative strategies, and a client-first approach to ensure your buying or selling experience is smooth, transparent, and successful.