Leave a Message

Thank you for your message. We will be in touch with you shortly.

Explore Our Properties
4689 Old Freewill Road NW
VIEW PHOTOS
$527,000

4689 Old Freewill Road NW

3 Beds 2 Baths 1,908 Sq.Ft. 5.51 Acres

Description

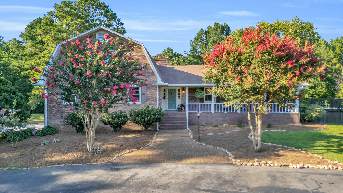
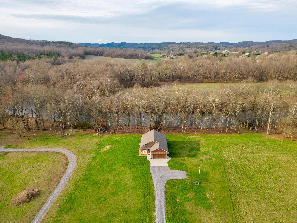
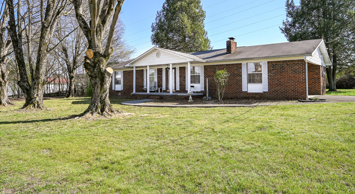
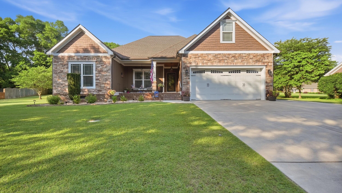
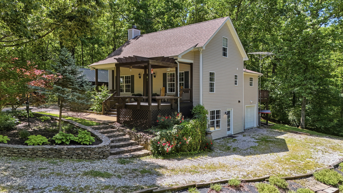
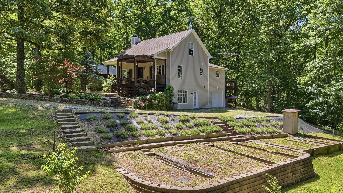
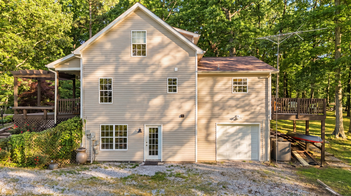
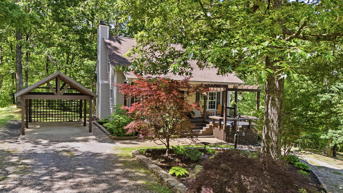
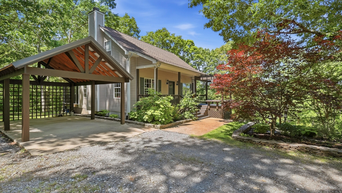
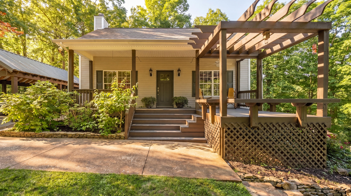
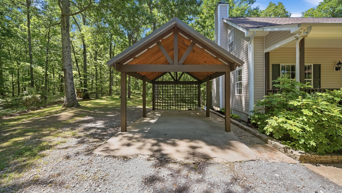
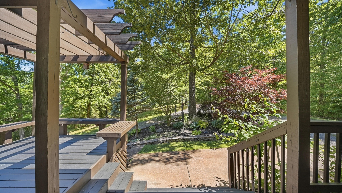
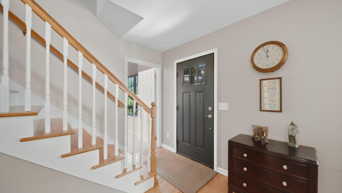
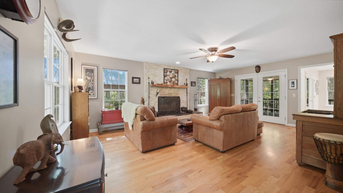
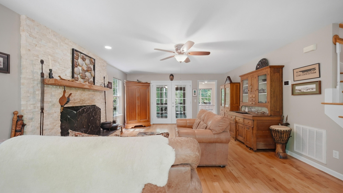
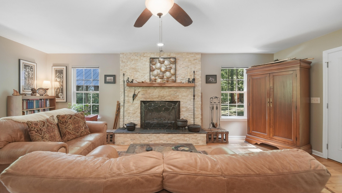
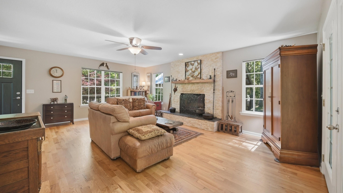
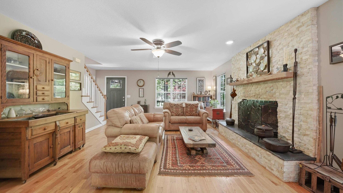
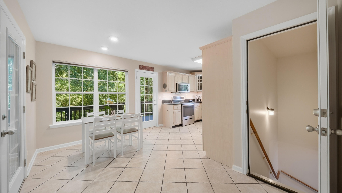
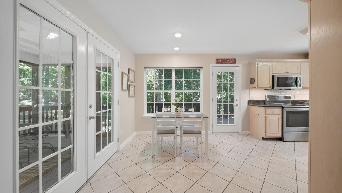
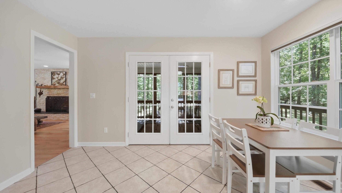
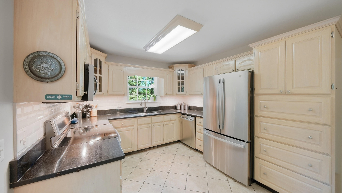
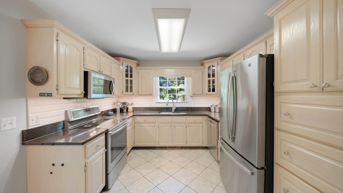
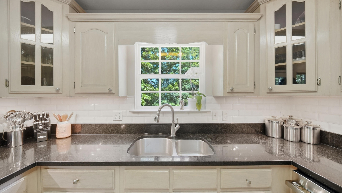
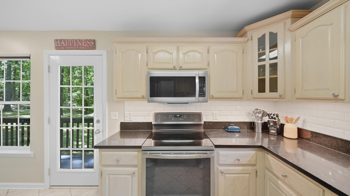
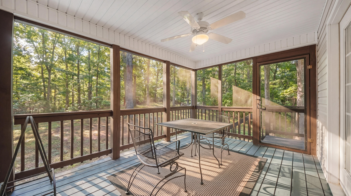
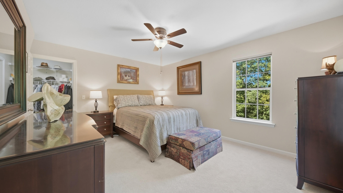
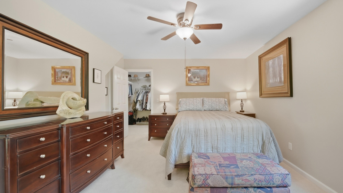
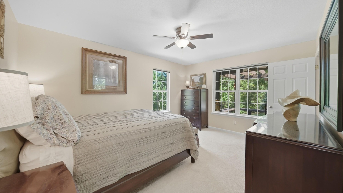
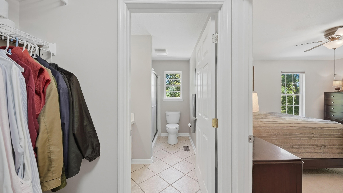
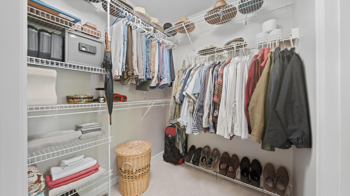
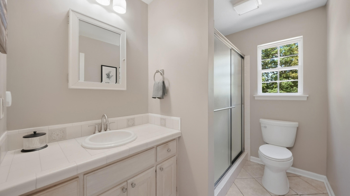
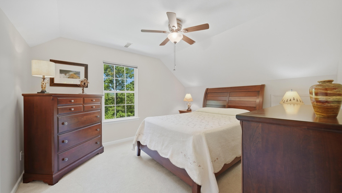
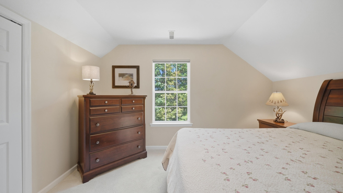
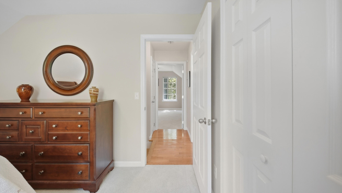
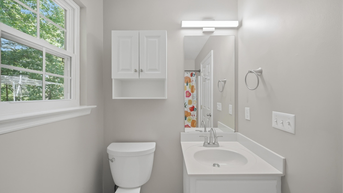
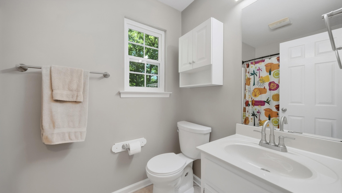
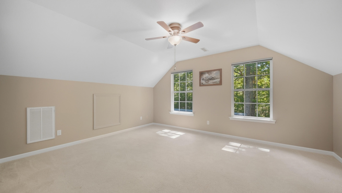
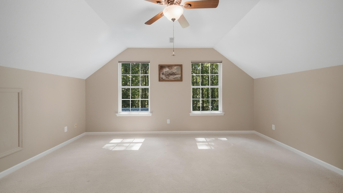
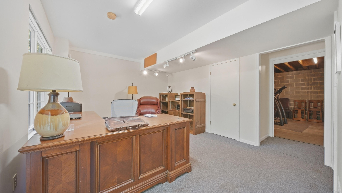
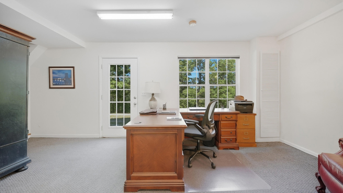
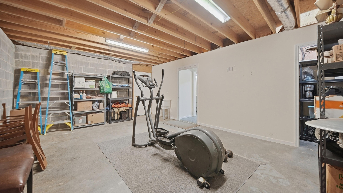
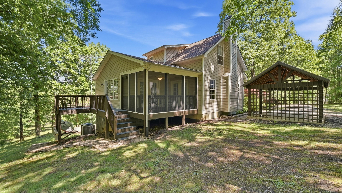
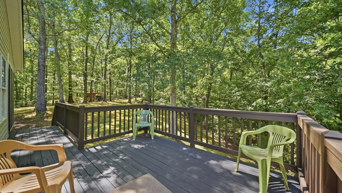
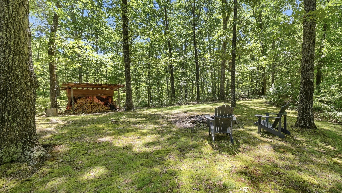
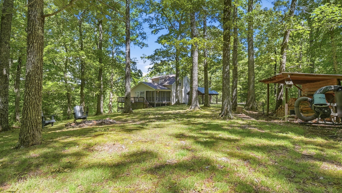
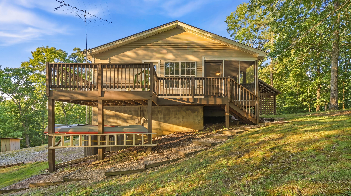
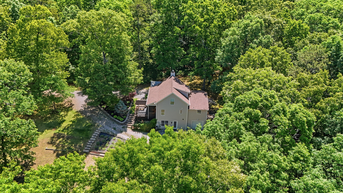
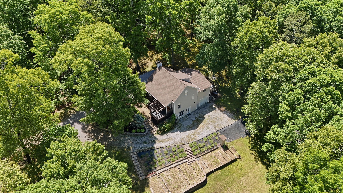
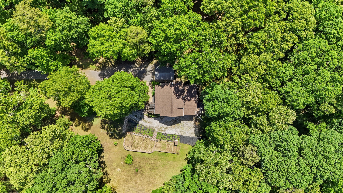
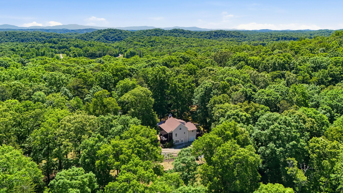
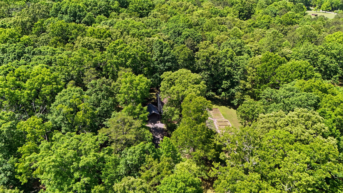
HOME ON 5.5 ACRES IN NW BRADLEY COUNTY! Tucked away in a peaceful country setting, this beautiful 3-bedroom, 2-bath home offers the perfect blend of privacy, comfort, and charm. Situated well off the road and surrounded by a gorgeous wooded backdrop, you'll love the quiet, secluded feel while still being conveniently located. Inside, the open floor plan creates a warm and inviting atmosphere featuring hardwood floors and a stunning stone wood-burning fireplace as the centerpiece of the living area. The kitchen is designed for both style and function with granite countertops, stainless steel appliances, and plenty of space for gathering and entertaining. The spacious primary suite is located on the main level and includes a walk-in closet, an additional closet for extra storage, and a private en-suite bath complete with a walk-in tile shower. Upstairs features two additional spacious bedrooms and a full bath, perfect for family or guests. Downstairs, the full partially finished basement offers endless possibilities for additional living space, recreation, or storage. Step outside to the screened-in back porch and enjoy the peaceful views of the amazing wooded backyard -- the perfect spot for relaxing with your morning coffee or unwinding at the end of the day. The large rocking chair front porch with pergola provides the ideal place to relax and take in the beauty of the peaceful country setting. The property also features a large terraced garden area filled with quality topsoil, perfect for the garden enthusiast. With no restrictions, there's plenty of room for chickens and other animals to create your own productive homestead. If you've been searching for private country living with modern comforts, this home is a must-see!

Share Property

Location

4689 Old Freewill Road NW, Cleveland, TN 37312

Status

Sold

Date Sold

June 11, 2026
Melody Smith

Melody Smith

TITLE

Real Estate Agent

Property Amenities

Interior
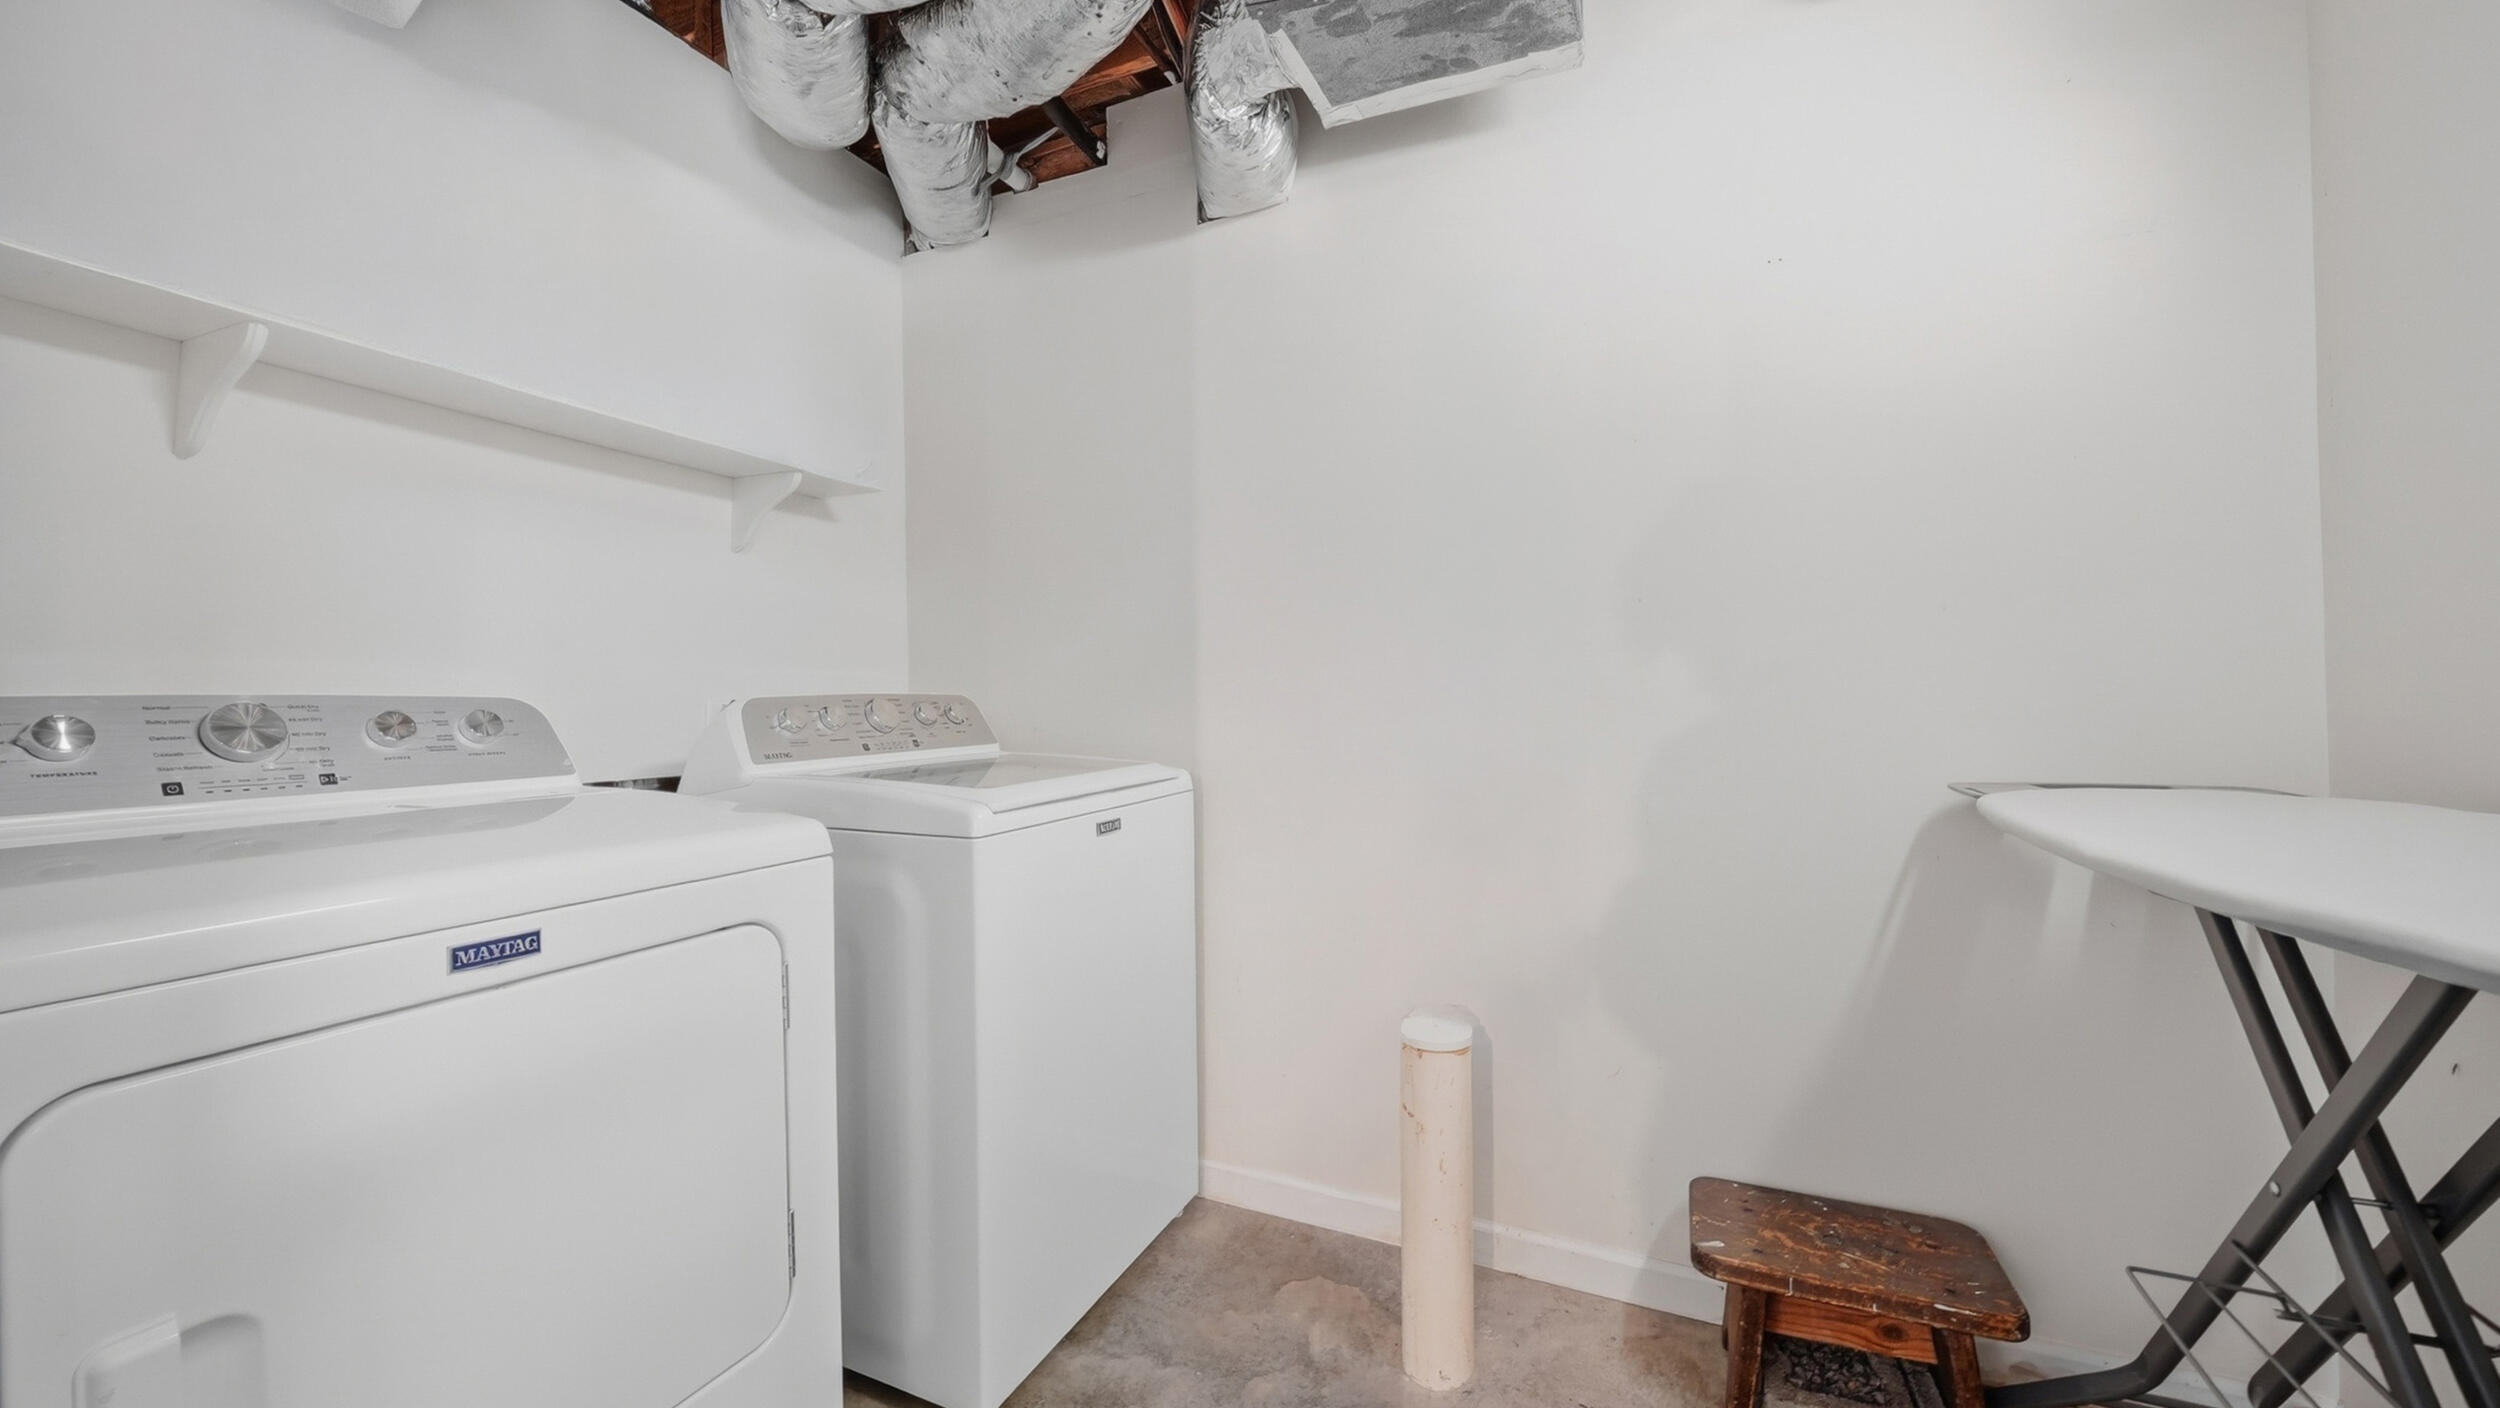
Laundry room Sink, Lower Level, Laundry Room
Fireplace Attached Screen(s), Insert, Wall Mounted, Wood Burning
Appliances Washer, Dishwasher, Dryer, Electric Range, Electric Water Heater, Microwave, Refrigerator
Flooring Carpet, Hardwood, Tile
Total Bedrooms: 3
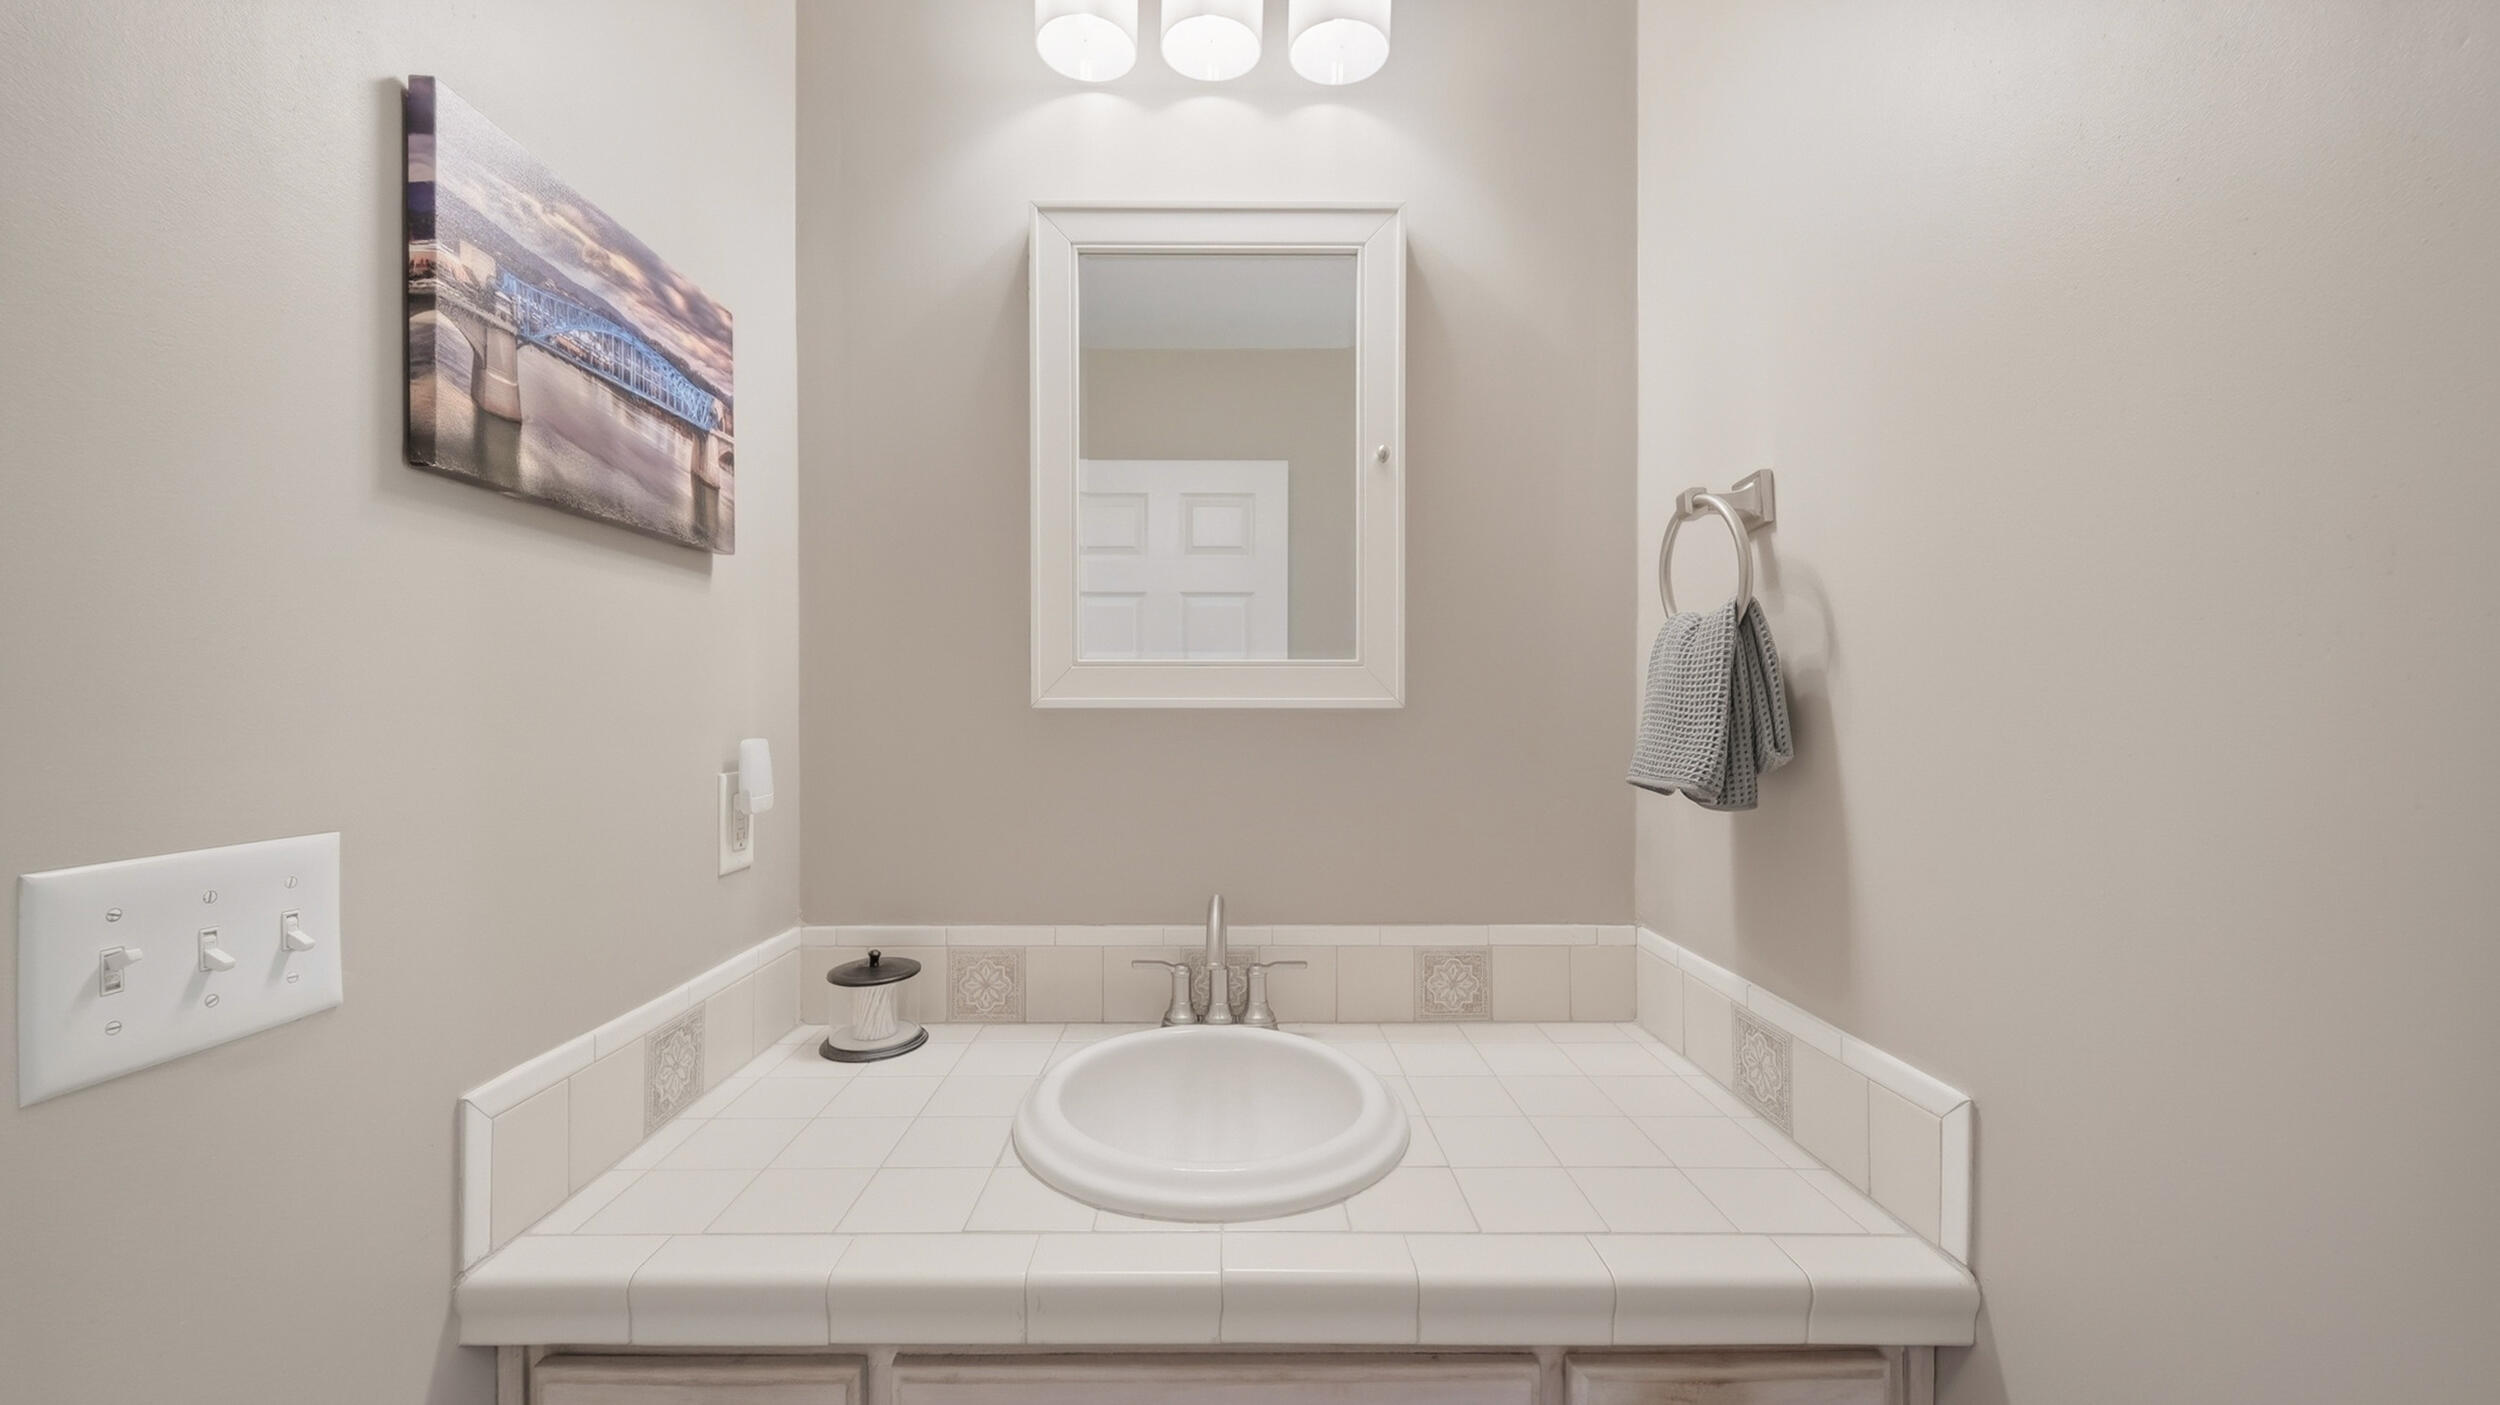
Full Bathrooms: 2
Other Interior Features Walk-In Shower, Split Bedrooms, Walk-In Closet(s), Tile Counters, Primary Downstairs, Open Floorplan, High Speed Internet, Granite Counters, Double Closets, Bathroom Mirror(s), Ceiling Fan(s)
Area & Lot
Lot Area 5.51 Acres
Living area 1,908 Sq.Ft.
MLS® ID 20262481
Year Built 2003
High School Walker Valley
Middle School Ocoee
Elementary School Hopewell
View Description Valley,Trees/Woods,Rural,Ridge,Panoramic,Mountain(s),Forest
Architecture Styles Cape Cod
Type Residential
Status Sold
Exterior
Stories 2
Pool None
Air conditioning Ceiling Fan(s), Central Air
Heat type Central, Electric
Water Source Public
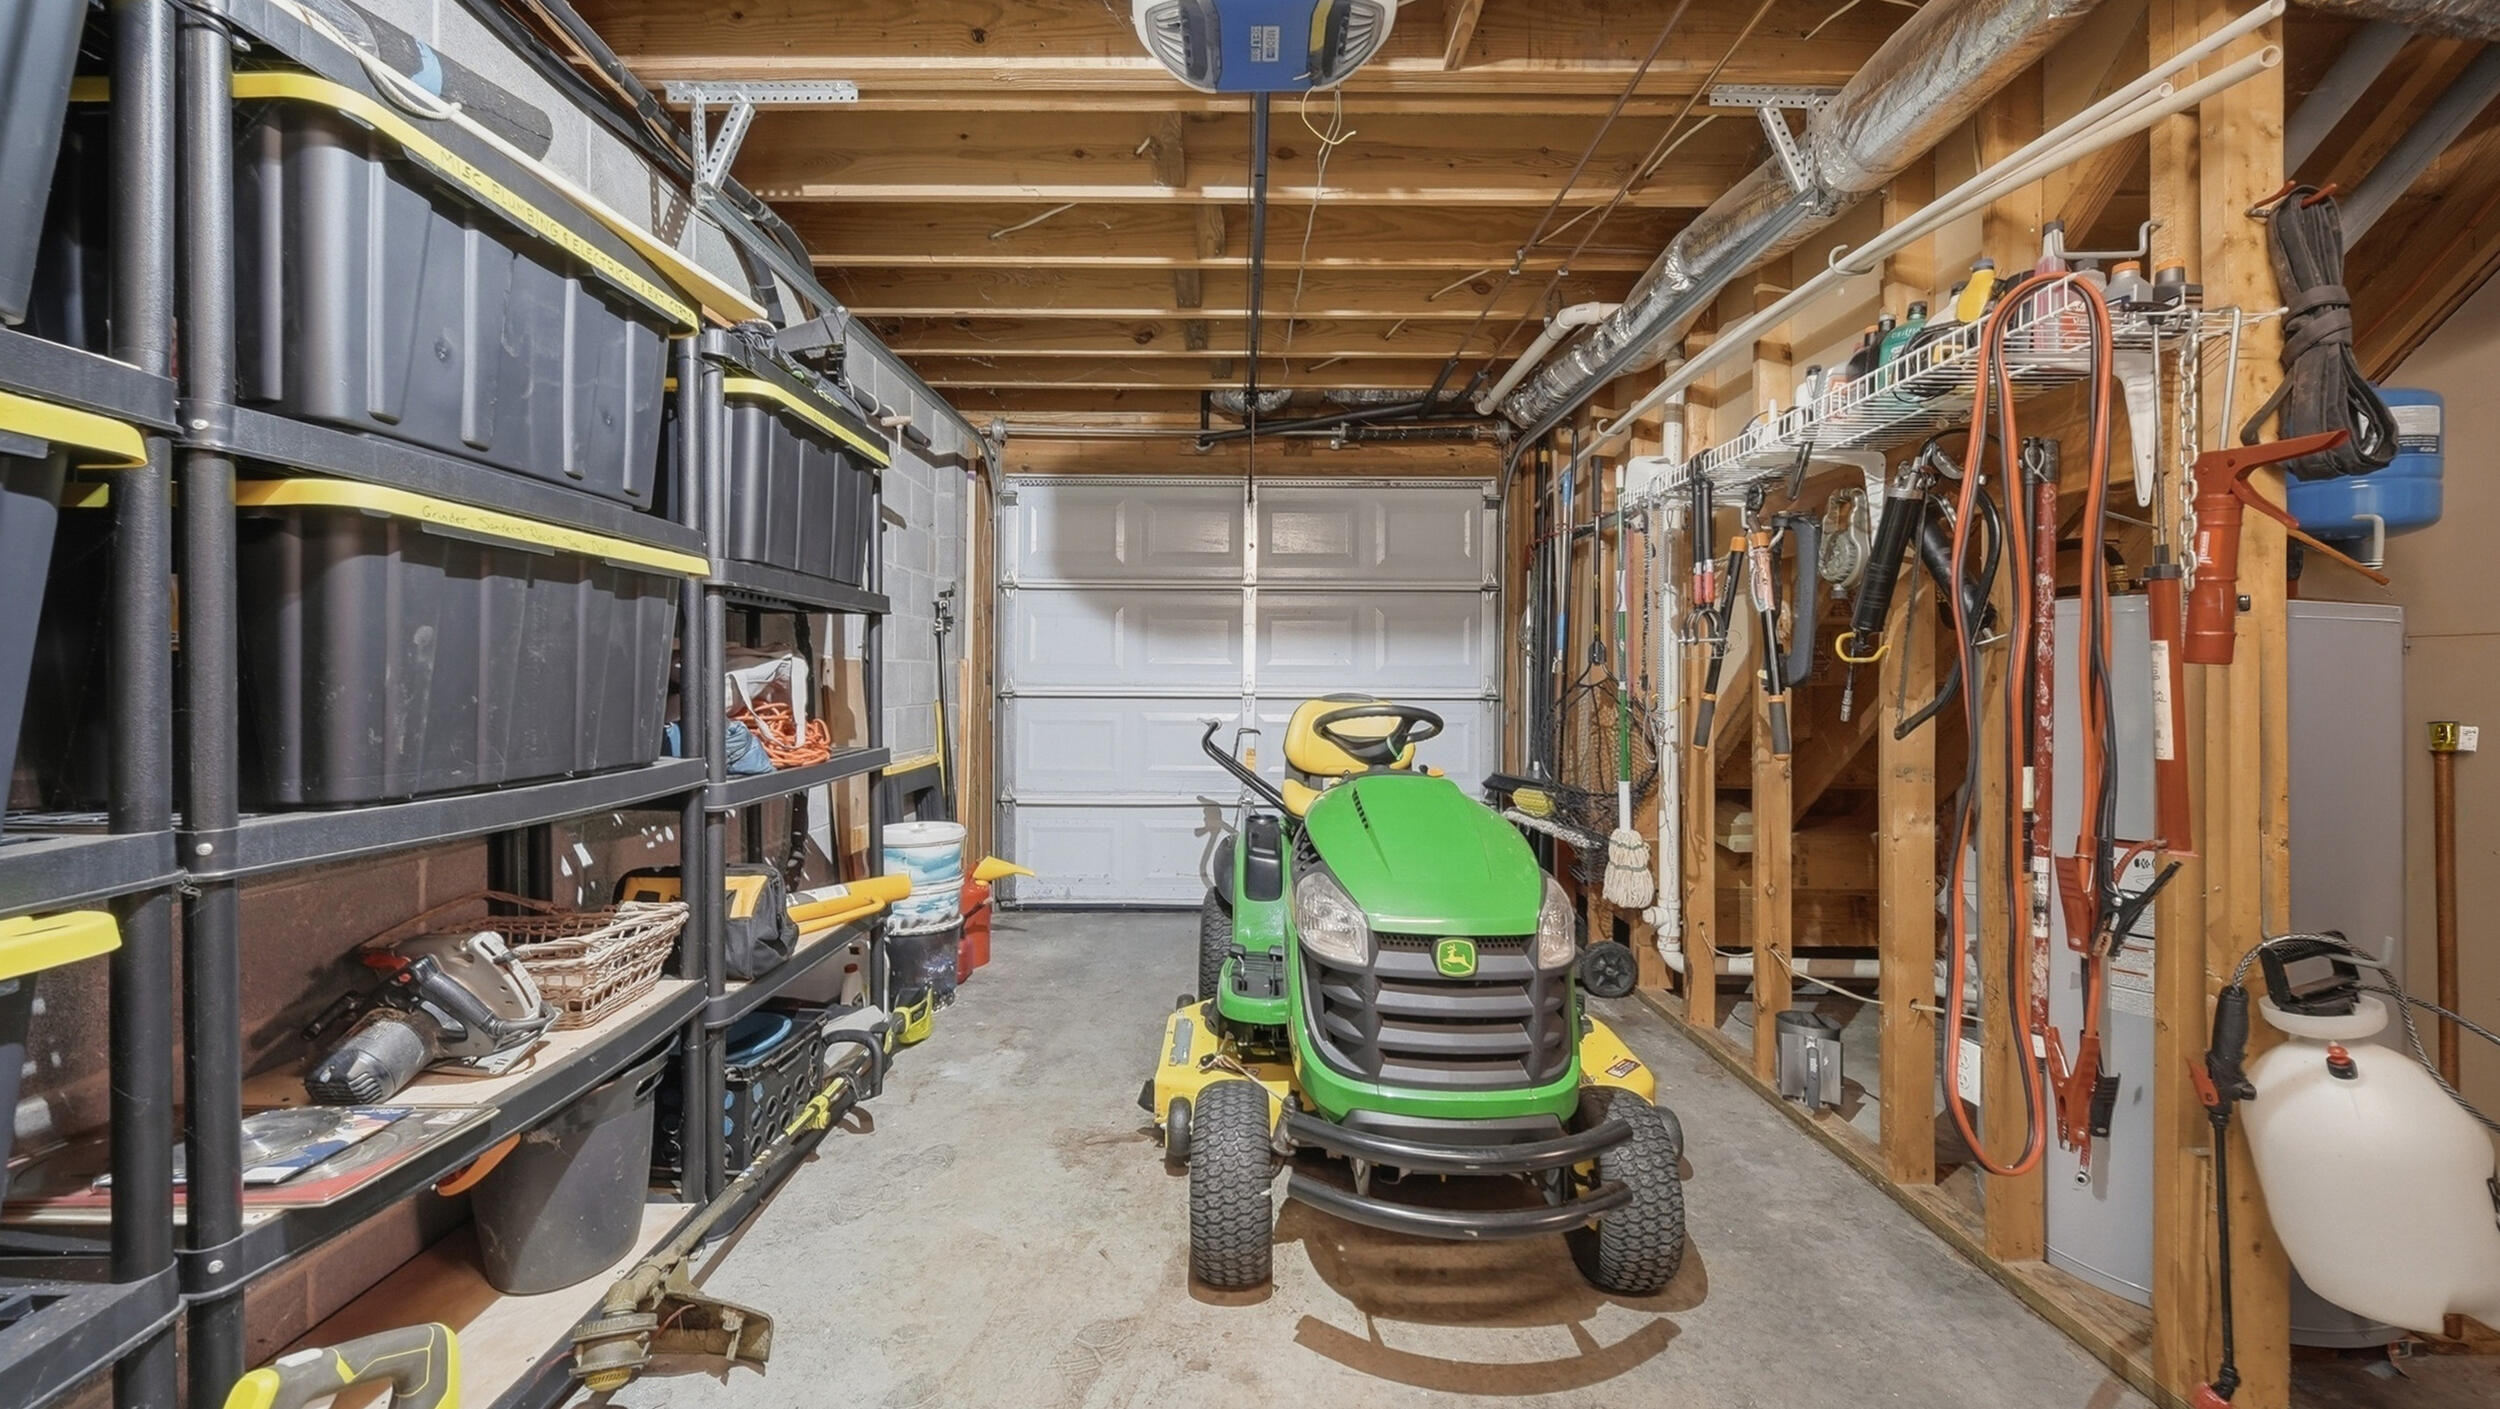
Garage Space 1.0
Security Features Smoke Detector(s)
Sewer Septic Tank
Other Exterior Features Rain Gutters, Fire Pit, Garden
Parking RV Access/Parking, Driveway, Garage, Garage Door Opener, Gravel
Lot Features Rural, Mailbox, Wooded, Secluded, Level, Landscaped, Garden, Cleared
Roof Pitched, Shingle
Utilities High Speed Internet Connected, Water Connected, Phone Connected, Cable Available, Electricity Connected
Finance
Sales Price $527,000
Real Estate Tax $1,149 yearly

Cleveland

Work With Us

Work with a team of experienced real estate professionals dedicated to delivering results. We combine deep market knowledge, innovative strategies, and a client-first approach to ensure your buying or selling experience is smooth, transparent, and successful.