Leave a Message

Thank you for your message. We will be in touch with you shortly.

Explore Our Properties
3535 SE Buchanan Road Road
VIEW PHOTOS
Courtesy of Melody Smith, K W Cleveland,423-303-1200
$229,000

3535 SE Buchanan Road Road

2 Beds 1 Bath 1,148 Sq.Ft. 0.92 Acres

Description

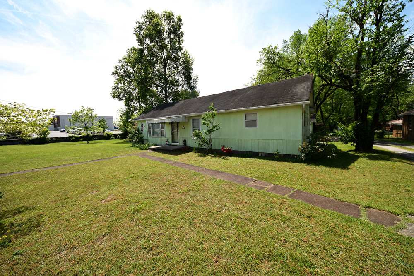
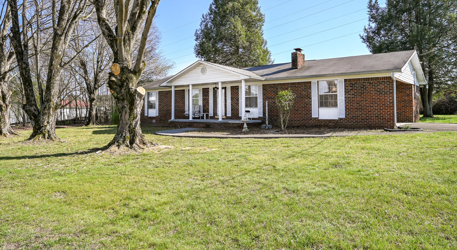
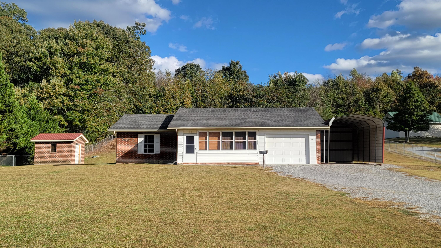
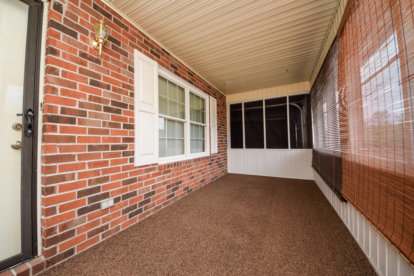
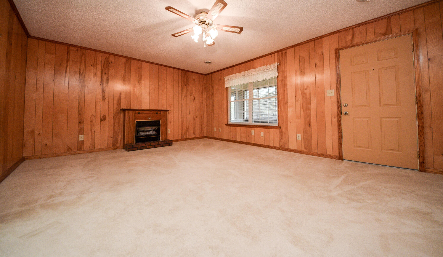
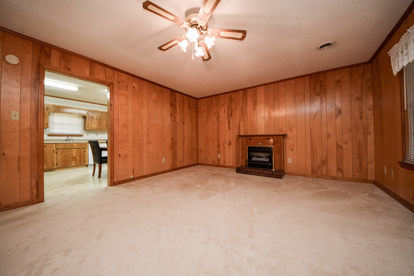
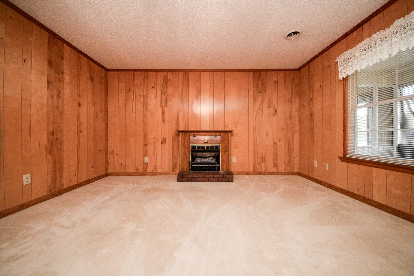
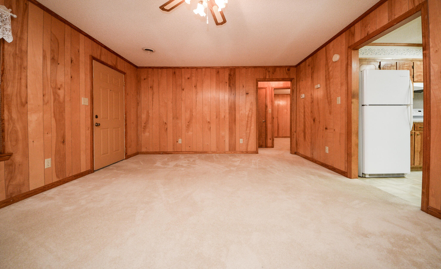
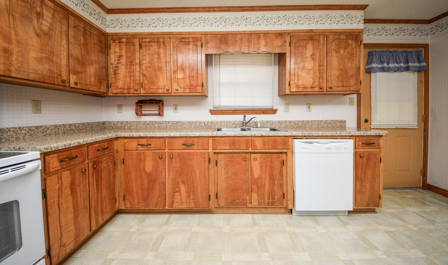
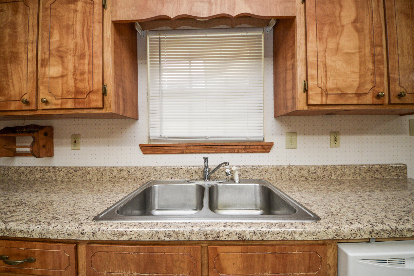
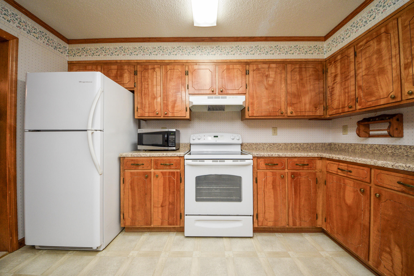
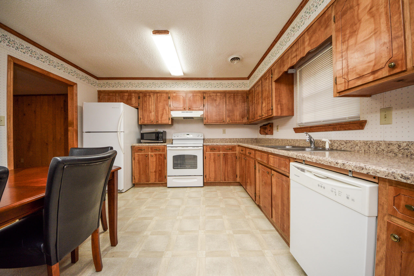
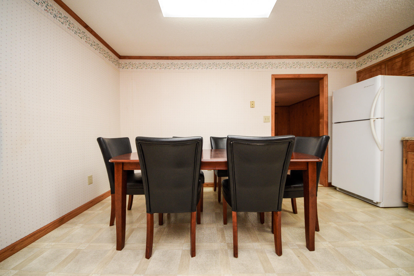
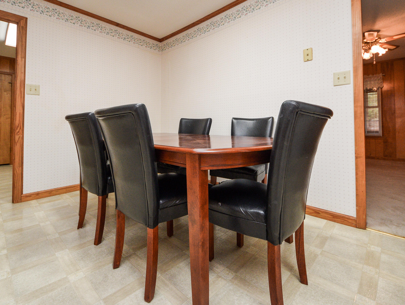
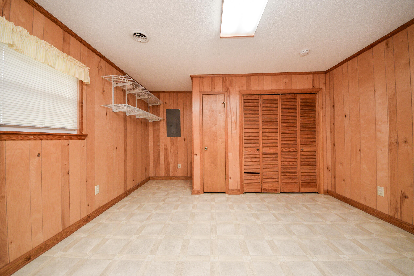
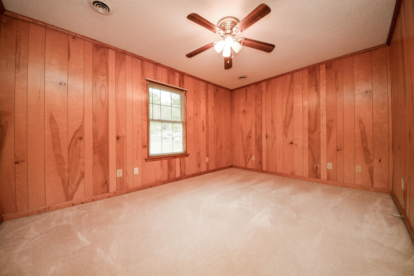
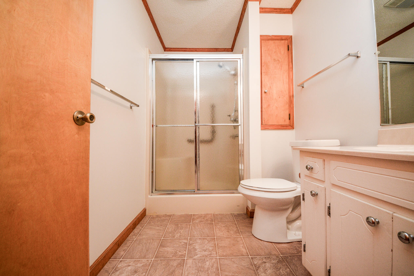
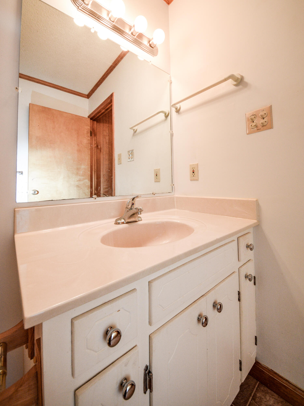
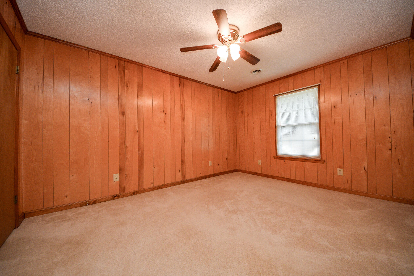
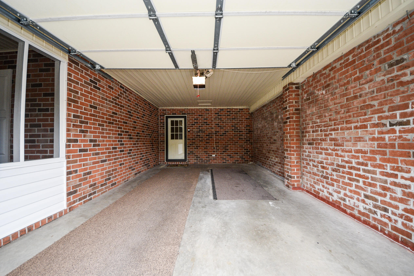
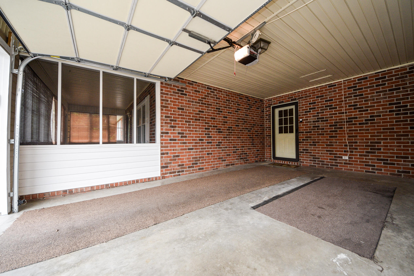
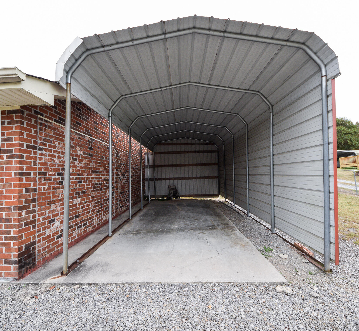
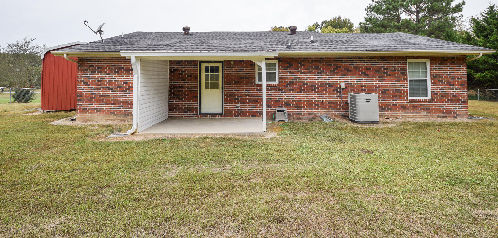
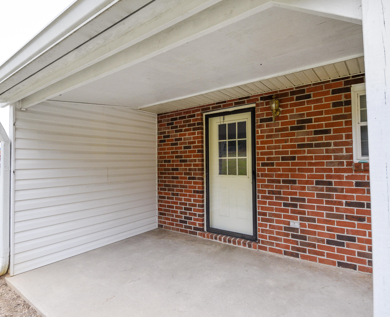
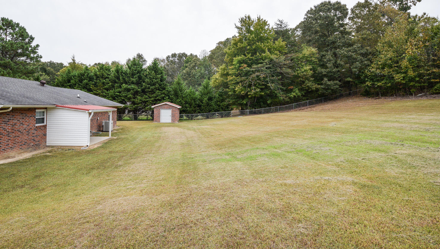
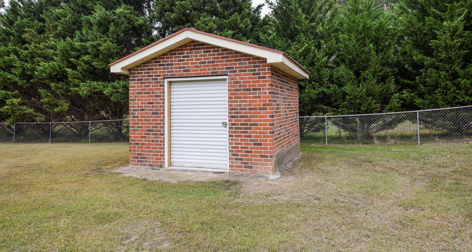
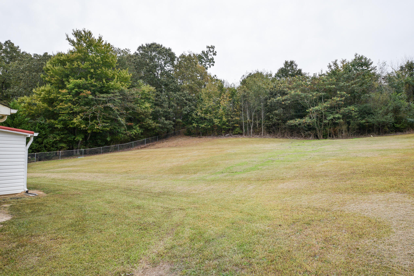
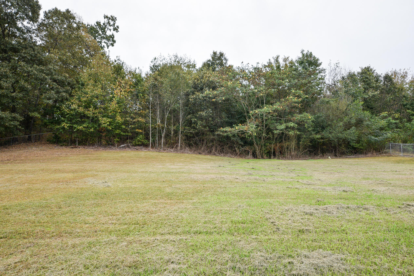
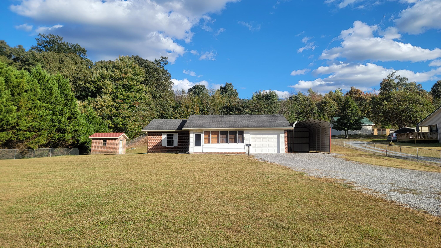
RANCH STYLE HOME IN BRADLEY COUNTY! Welcome to this charming home located on a large .92 acre lot in Cleveland, TN. This lovely home features 2 bedrooms / 1 bathroom, and plenty of living space to accommodate your family's needs. As you step inside, you'll be greeted by a cozy sunroom and living room that flows seamlessly into the dining area and kitchen. The garage and carport ensures that your vehicles are protected from the elements. Property features include a fenced in yard and an outbuilding for all of your storage needs. Whether lounging in the sunroom or entertaining on the covered back patio, you will enjoy the privacy in this peaceful setting. This property is only a short drive to lakes, rivers, mountains, state and national parks. . Call today for details and a private tour!

Share Property

Location

3535 SE Buchanan Road Road, Cleveland, TN 37323

Status

Sold

Date Sold

December 7, 2023

Property Amenities

Interior
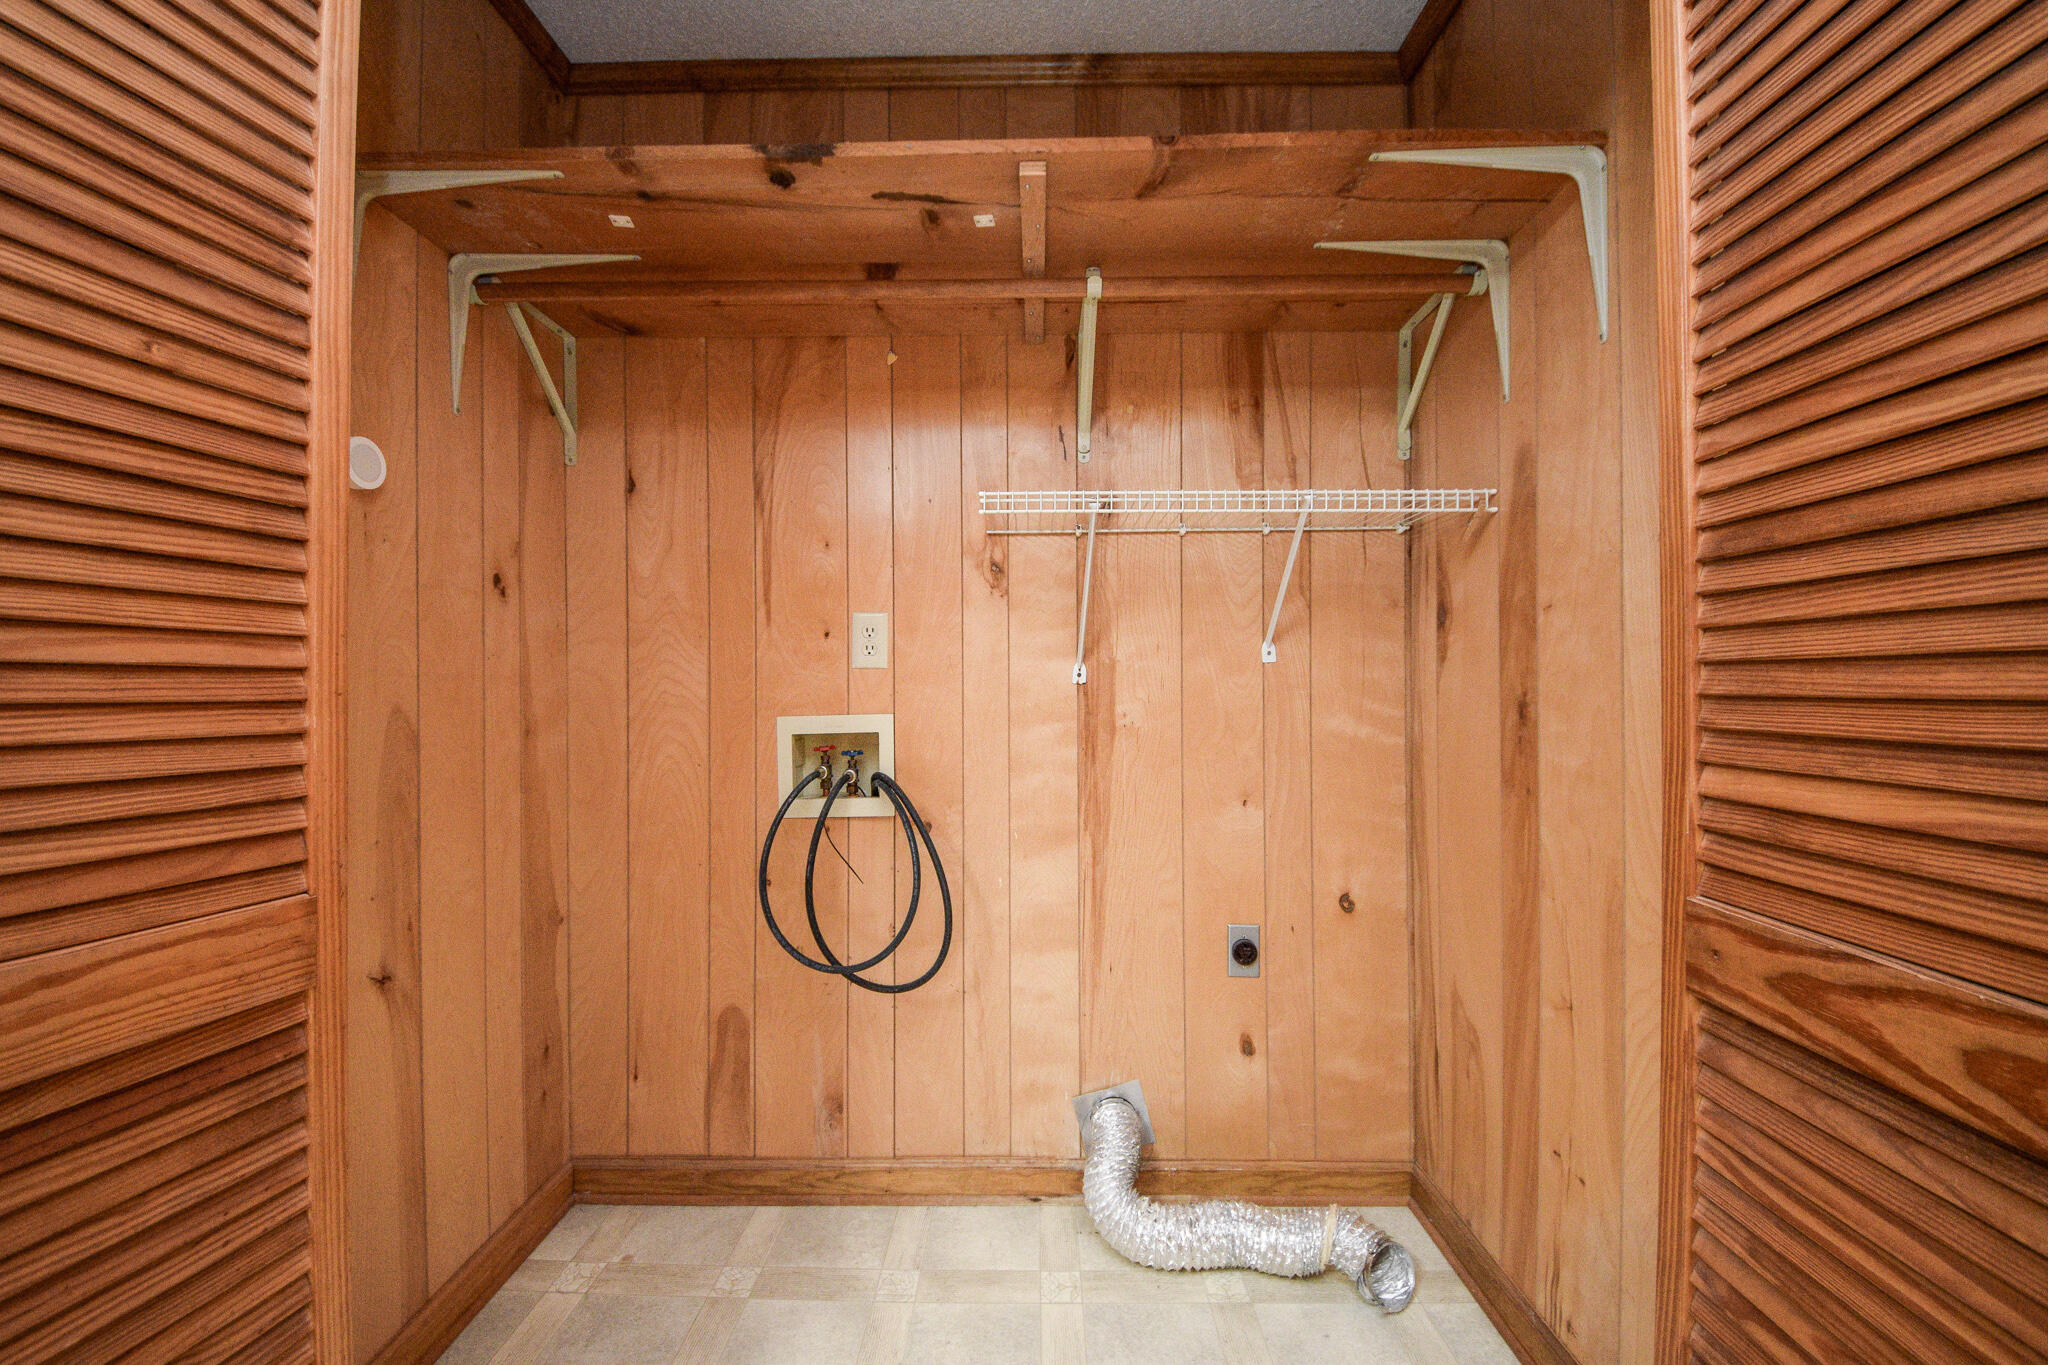
Laundry room Electric Dryer Hookup, Gas Dryer Hookup, Laundry Room, Washer Hookup
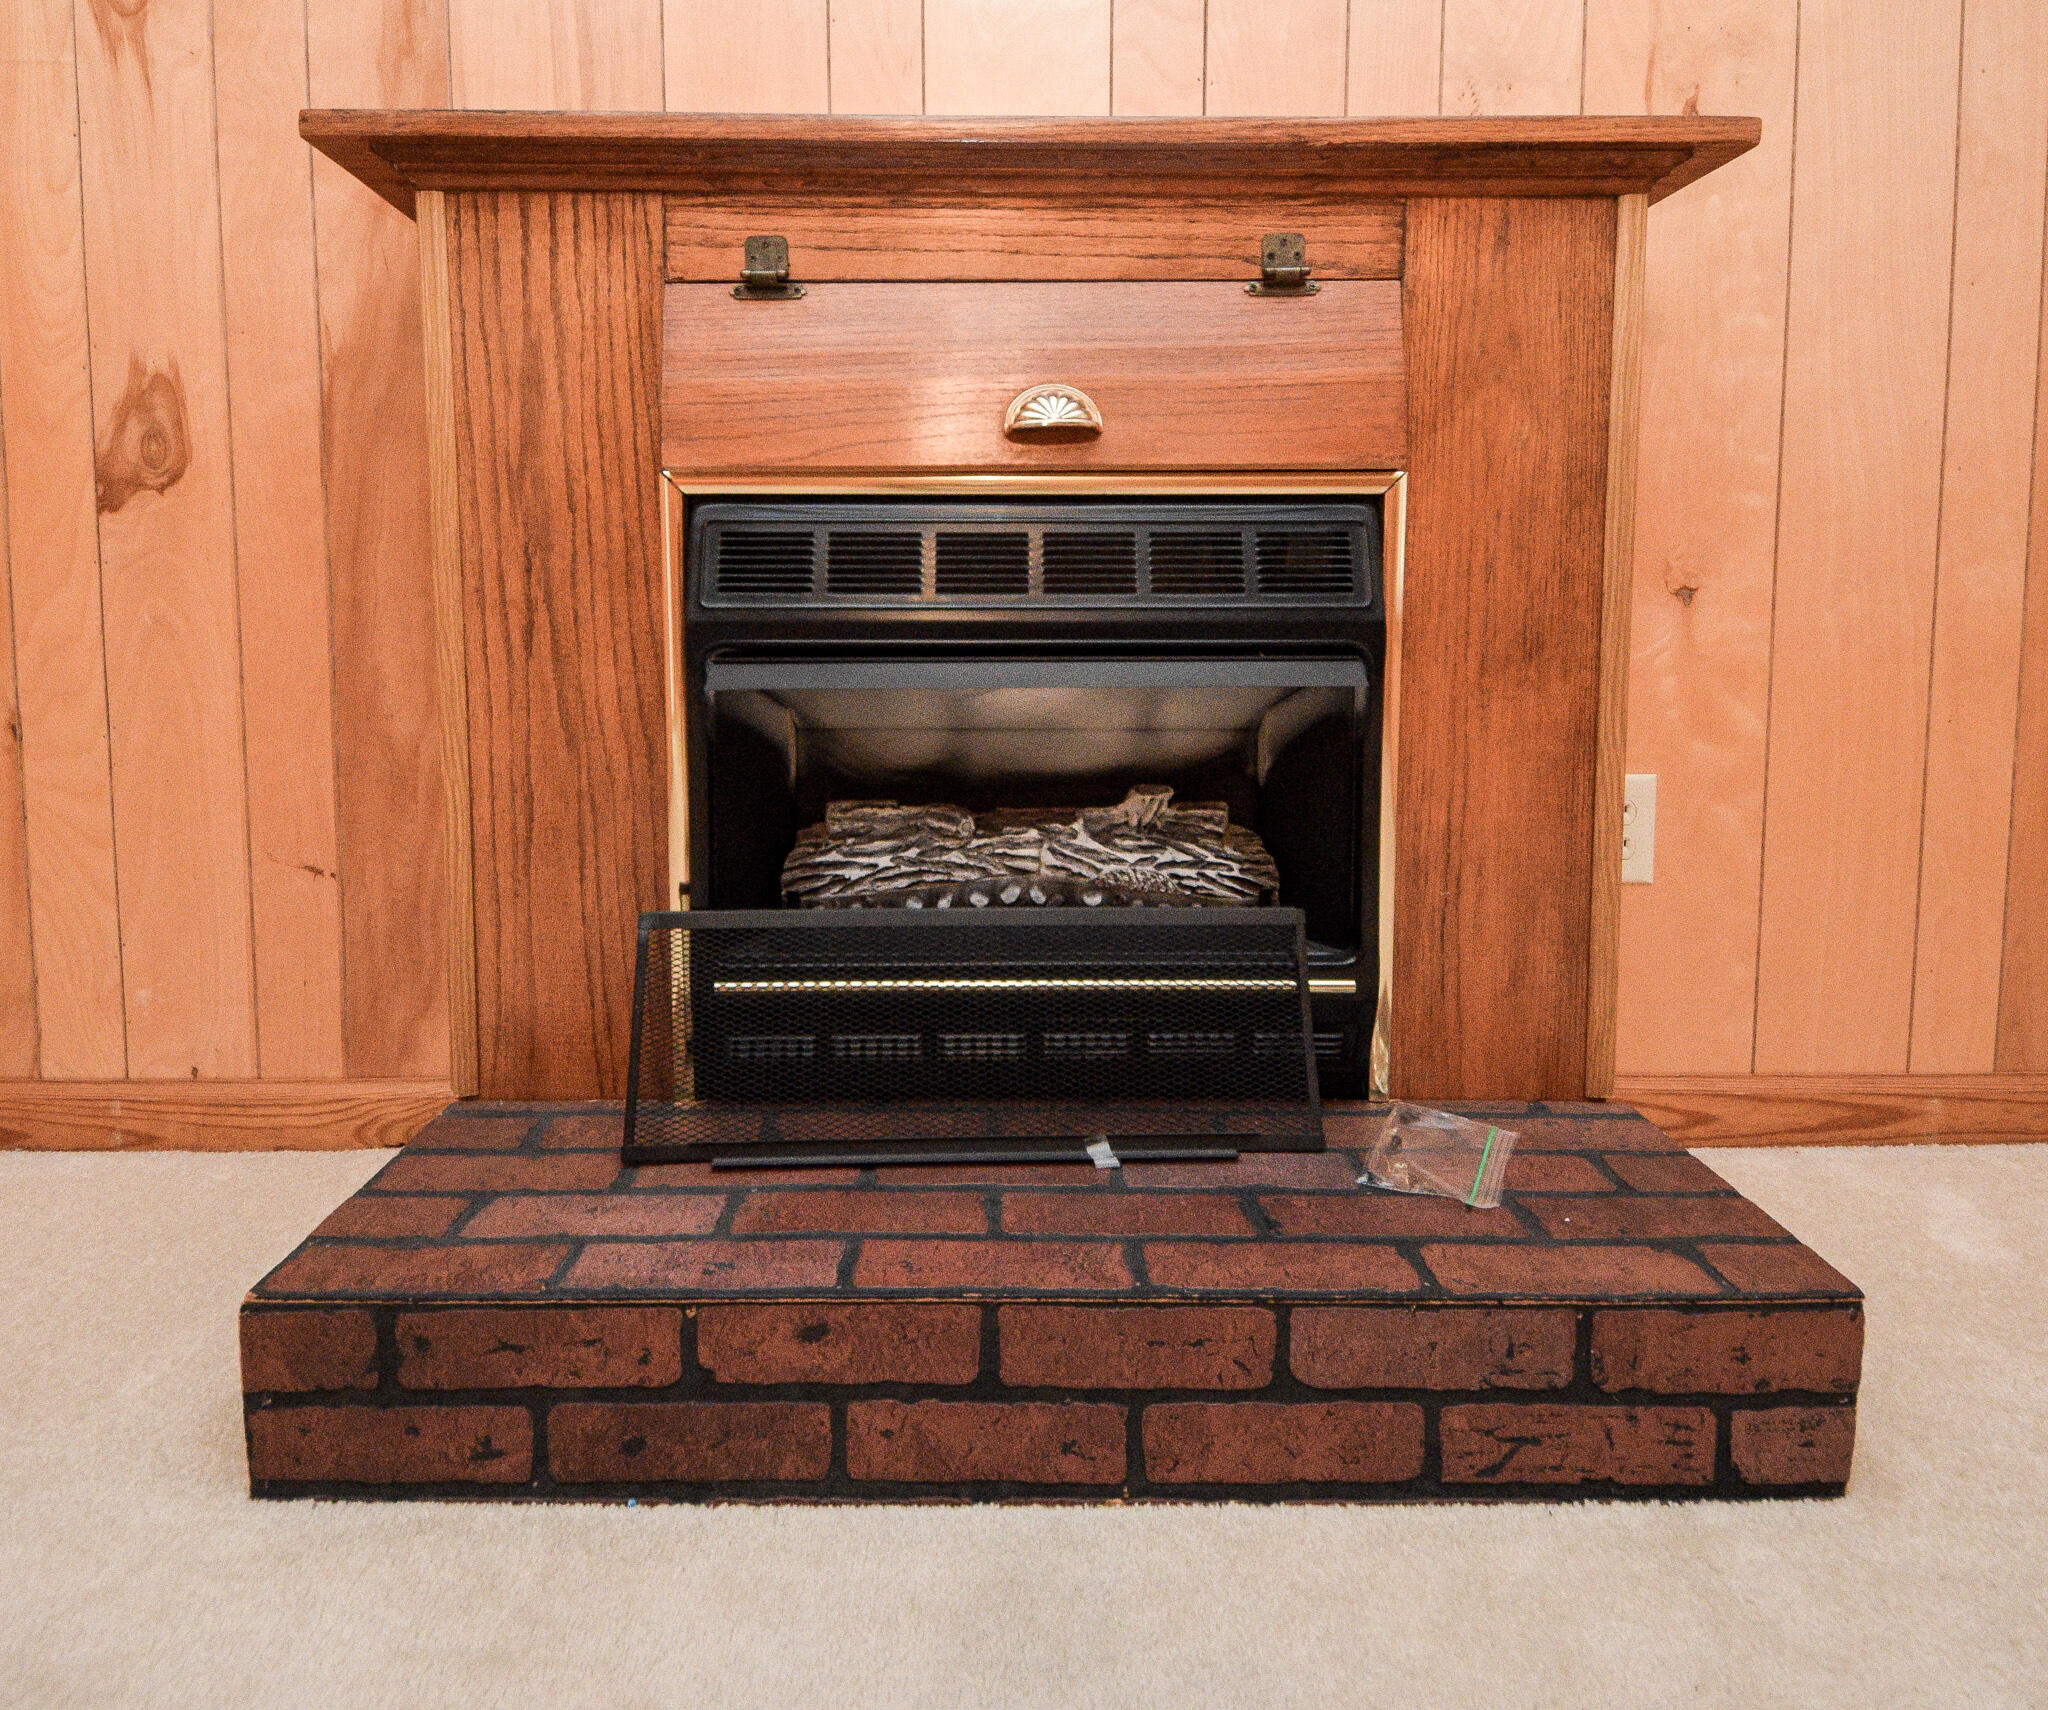
Fireplace Gas Log, Living Room
Appliances Refrigerator, Microwave, Free-Standing Electric Range, Electric Water Heater, Dishwasher
Flooring Carpet, Vinyl
Total Bedrooms: 2
Full Bathrooms: 1
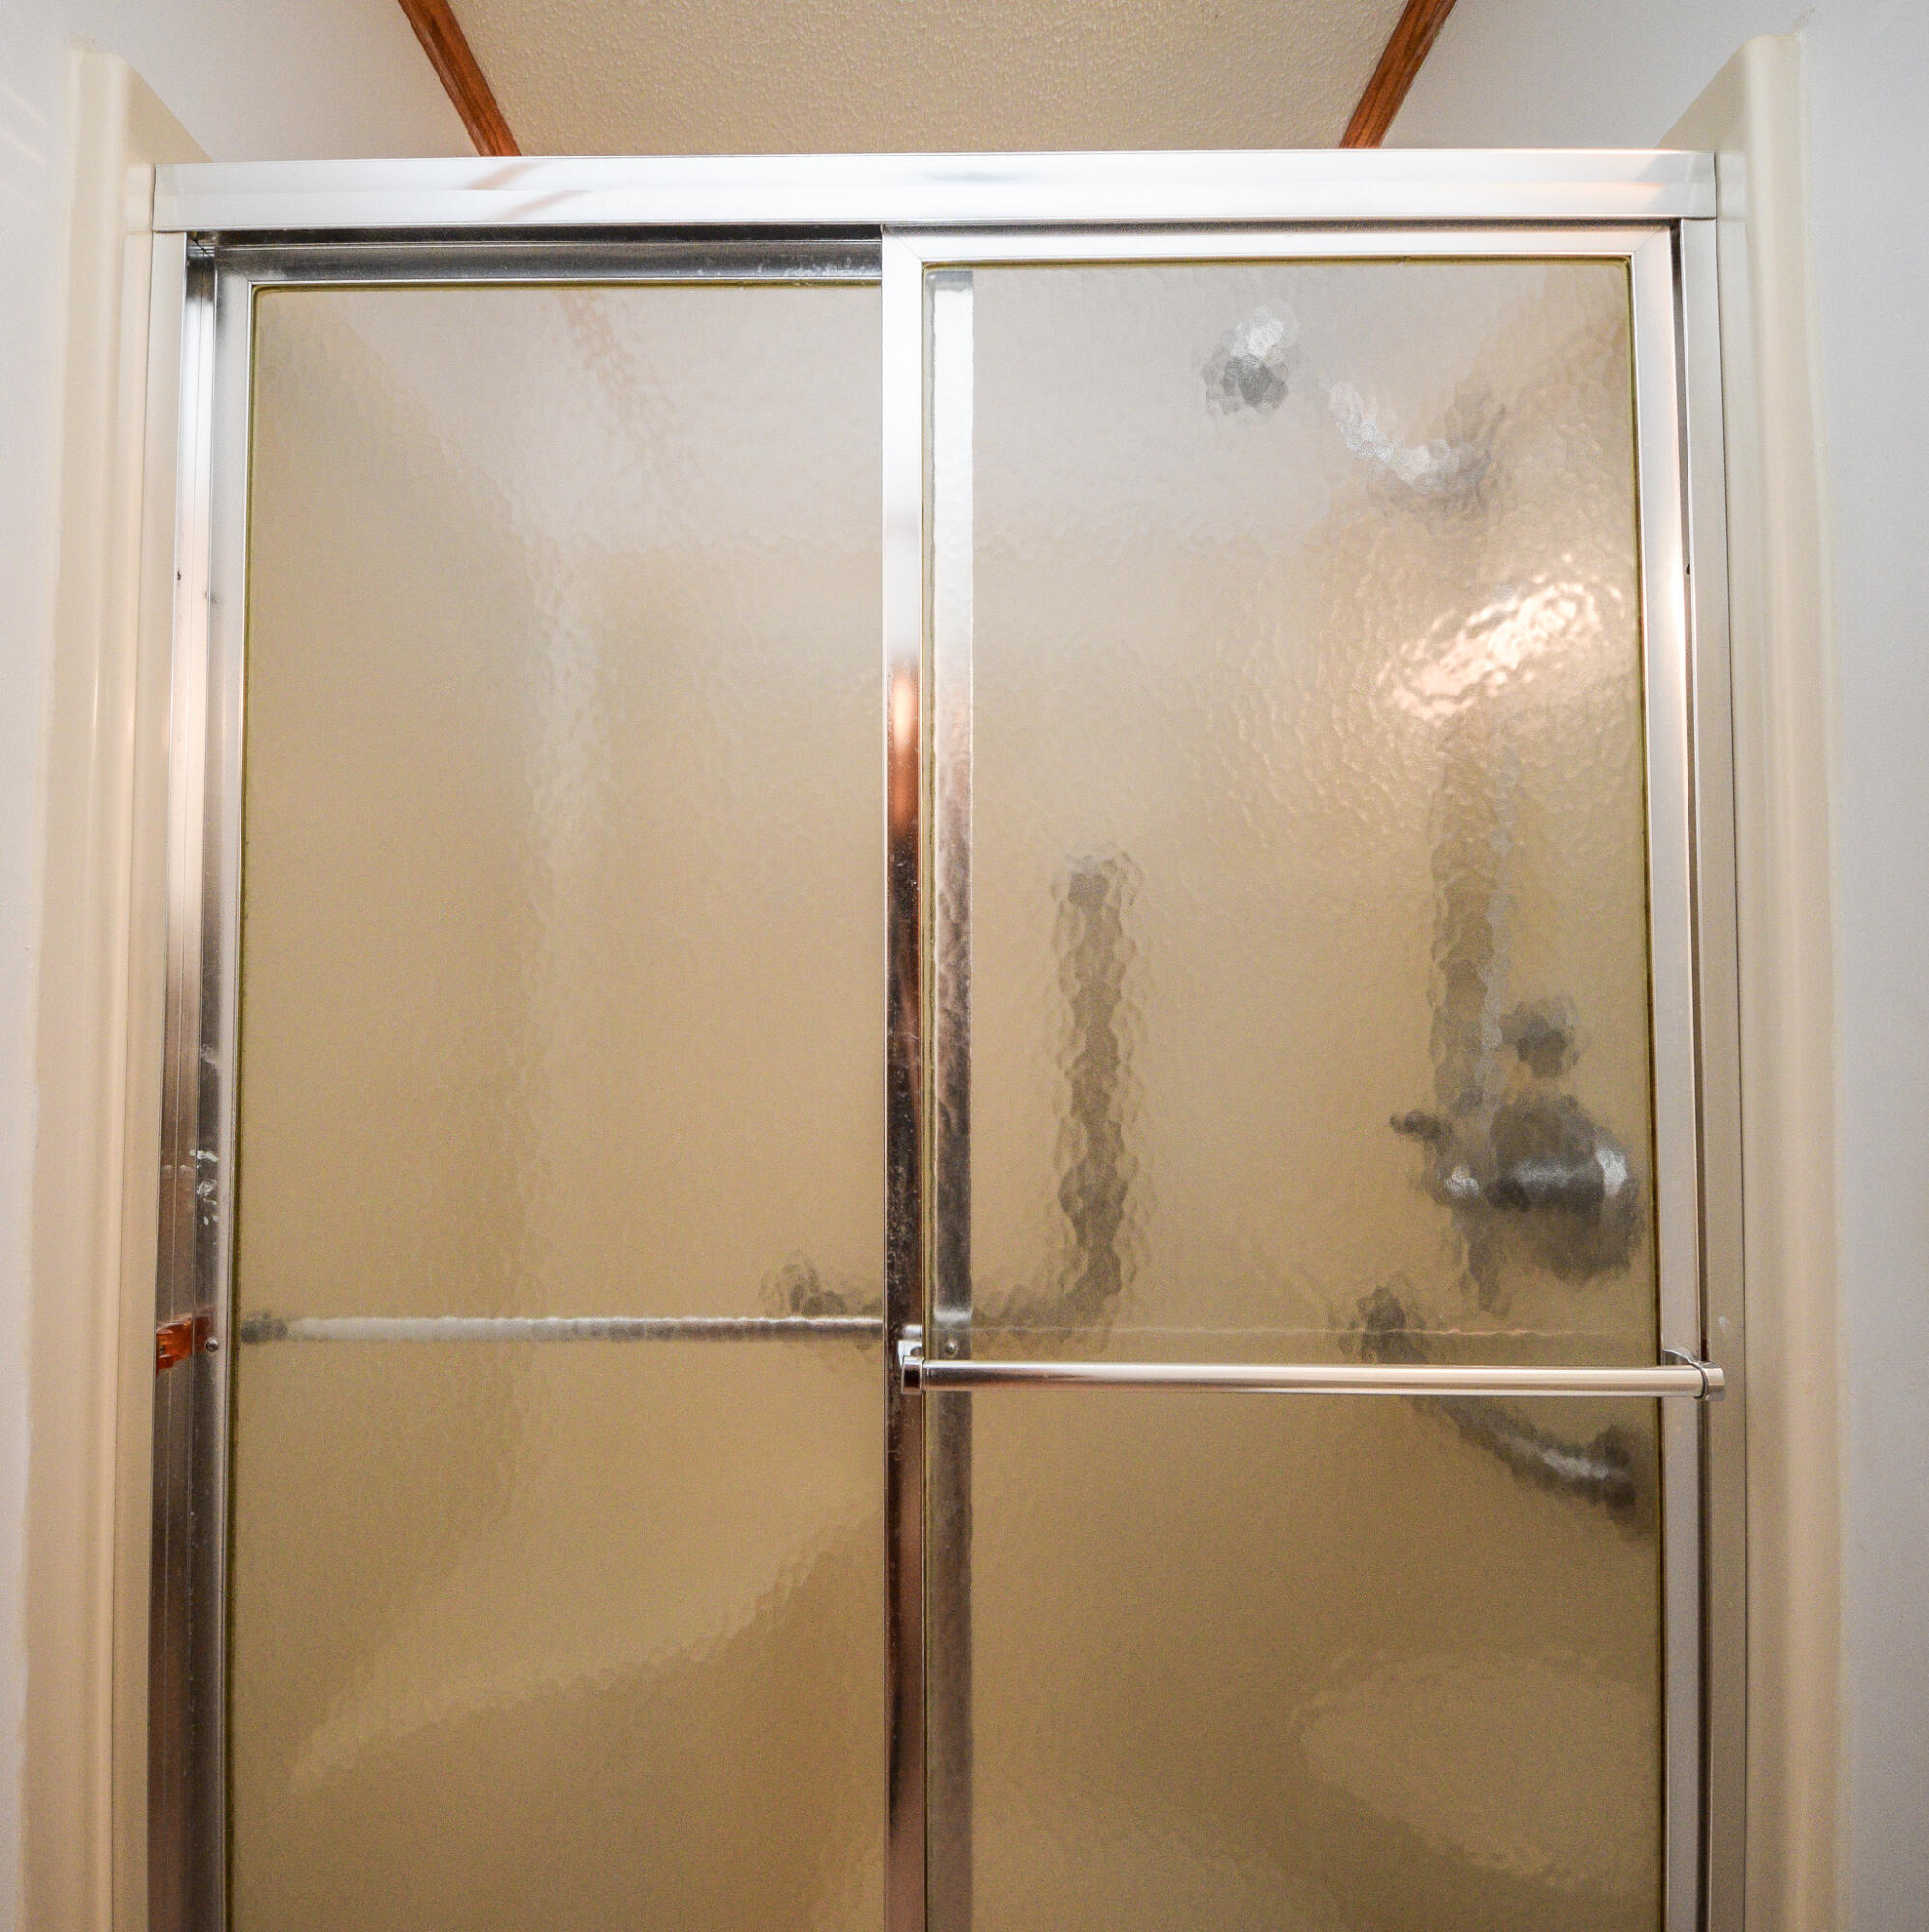
Other Interior Features Open Floorplan, Primary Downstairs, Separate Shower
Area & Lot
Total area 1,148 Sq.Ft.
Lot Area 0.92 Acres
Living area 1,148 Sq.Ft.
MLS® ID 1381221
Year Built 1991
High School Bradley Central High
Middle School Lake Forest Middle
Elementary School Black Fox Elementary
Type Residential
Status Sold
Exterior
Stories 1
Air conditioning Central Air, Electric
Heat type Central, Electric
Water Source Public
Garage Space 1.0
Security Features Smoke Detector(s)
Sewer Septic Tank
Parking Garage Door Opener, Garage Faces Front, Kitchen Level
Lot Features Level
Roof Asphalt, Shingle
Utilities Electricity Available, Phone Available, Underground Utilities
Finance
Sales Price $229,000
Real Estate Tax $640 yearly

Work With Us

Work with a team of experienced real estate professionals dedicated to delivering results. We combine deep market knowledge, innovative strategies, and a client-first approach to ensure your buying or selling experience is smooth, transparent, and successful.