Leave a Message

Thank you for your message. We will be in touch with you shortly.

Explore Our Properties
1411 Fore Drive SW
1411 Fore Drive SW
1411 Fore Drive SW
1411 Fore Drive SW
1411 Fore Drive SW
1411 Fore Drive SW
1411 Fore Drive SW
1411 Fore Drive SW
1411 Fore Drive SW
1411 Fore Drive SW
1411 Fore Drive SW
1411 Fore Drive SW
1411 Fore Drive SW
1411 Fore Drive SW
1411 Fore Drive SW
1411 Fore Drive SW
1411 Fore Drive SW
1411 Fore Drive SW
1411 Fore Drive SW
1411 Fore Drive SW
1411 Fore Drive SW
1411 Fore Drive SW
1411 Fore Drive SW
1411 Fore Drive SW
1411 Fore Drive SW
1411 Fore Drive SW
1411 Fore Drive SW
1411 Fore Drive SW
1411 Fore Drive SW
VIEW PHOTOS
Courtesy of Melody Smith, Compass Group Realty,LLC,423-595-0199
$230,000

1411 Fore Drive SW

3 Beds 2 Baths 1,250 Sq.Ft. 7,405.2 Sq.Ft.

Description

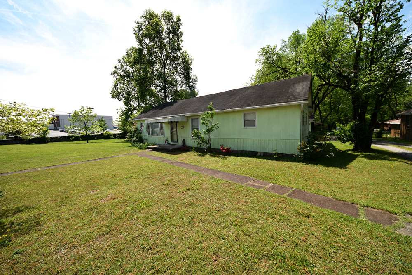
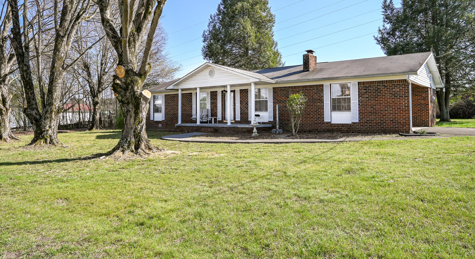
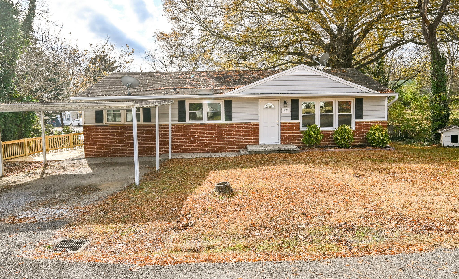
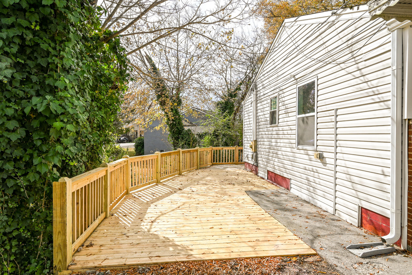
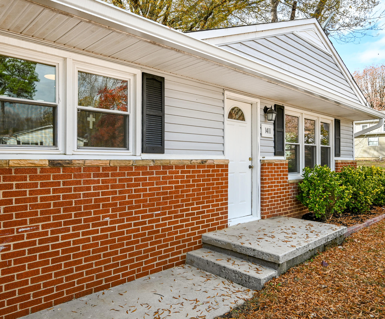
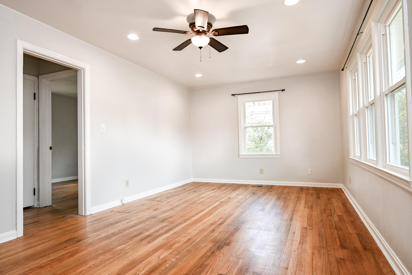
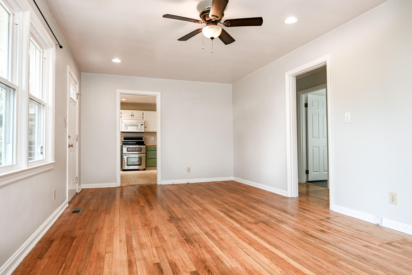
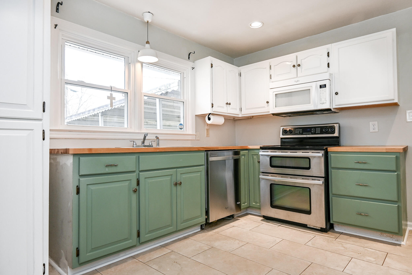
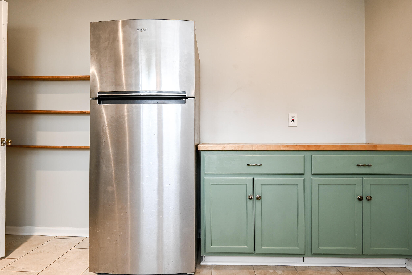
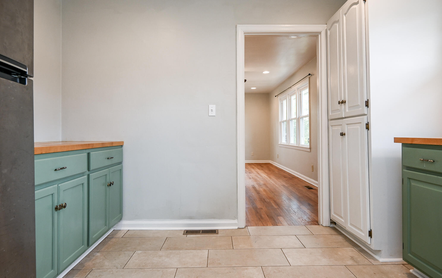
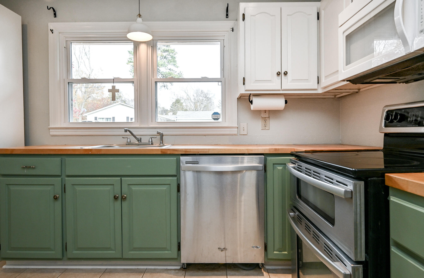
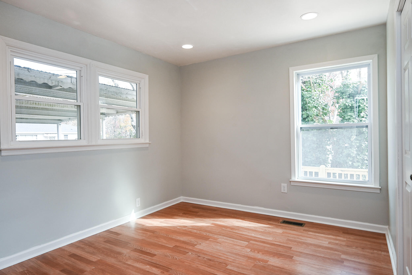
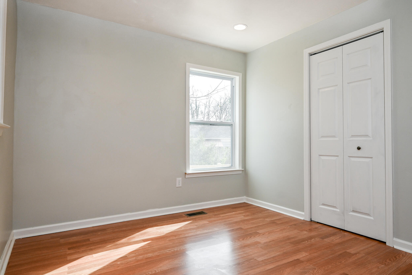
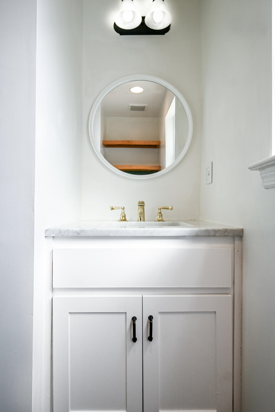
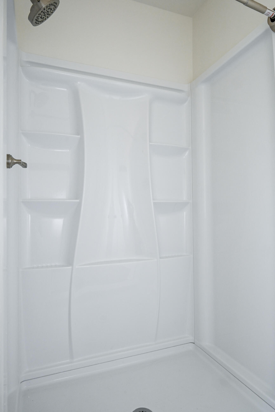
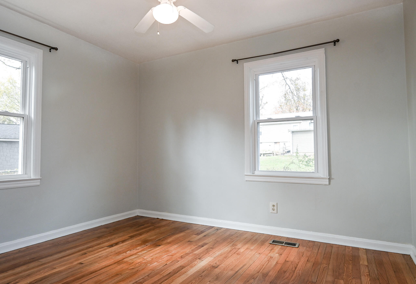
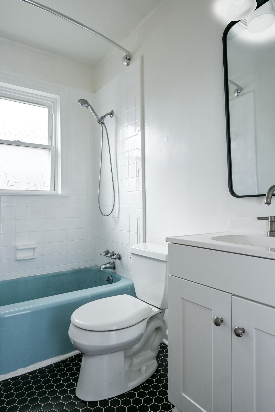
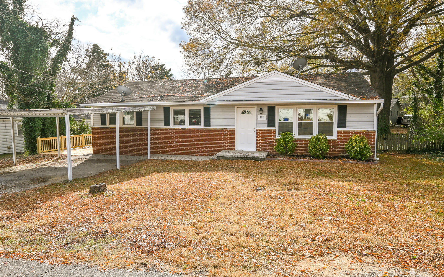
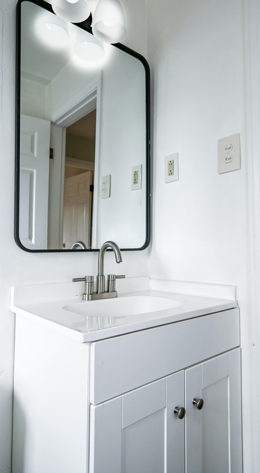
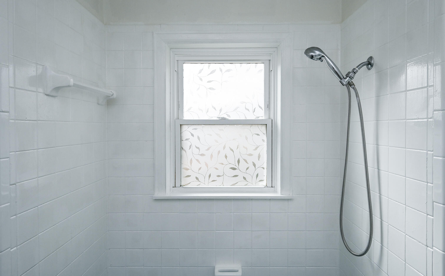
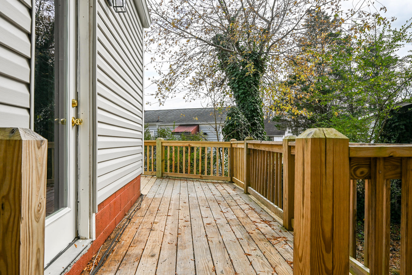
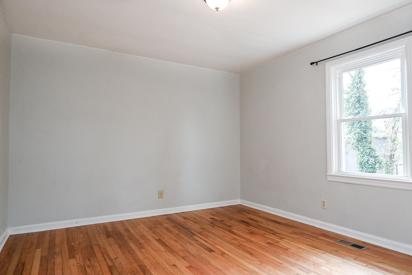
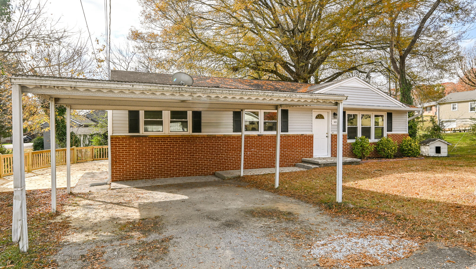
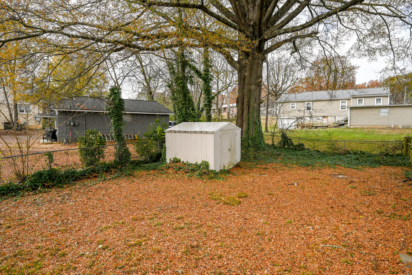
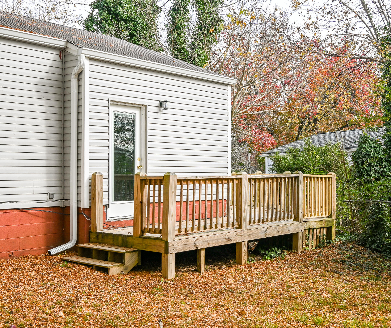
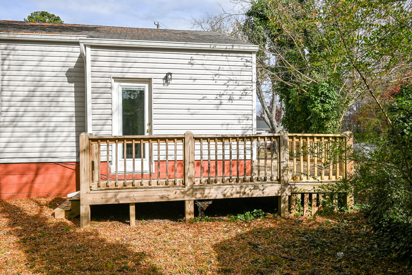
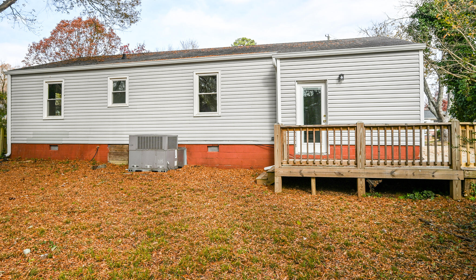
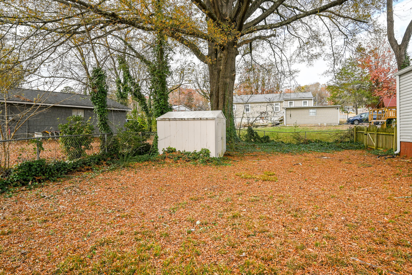
100% Financing Available! This well-maintained 3BR/2BA ranch style home combines comfort, convenience, and great usable space--all in a prime location. The home features hardwood and tile flooring, a walk-in tile shower, and a functional layout suited for everyday living. The spacious back deck overlooks the fenced, private backyard, creating the perfect setting for hosting gatherings or enjoying quiet evenings. A wonderful opportunity for first-time buyers, down sizers, or anyone seeking an easy-care home close to everything. Conveniently located just minutes from downtown Cleveland, schools, and popular restaurants. With 100% financing options available--no PMI and no income restrictions--this is an opportunity you don't want to miss. So don't miss out--call today to schedule your private showing!

Share Property

Location

1411 Fore Drive SW, Cleveland, TN 37311

Status

Sold

Date Sold

May 22, 2026

Property Amenities

Interior
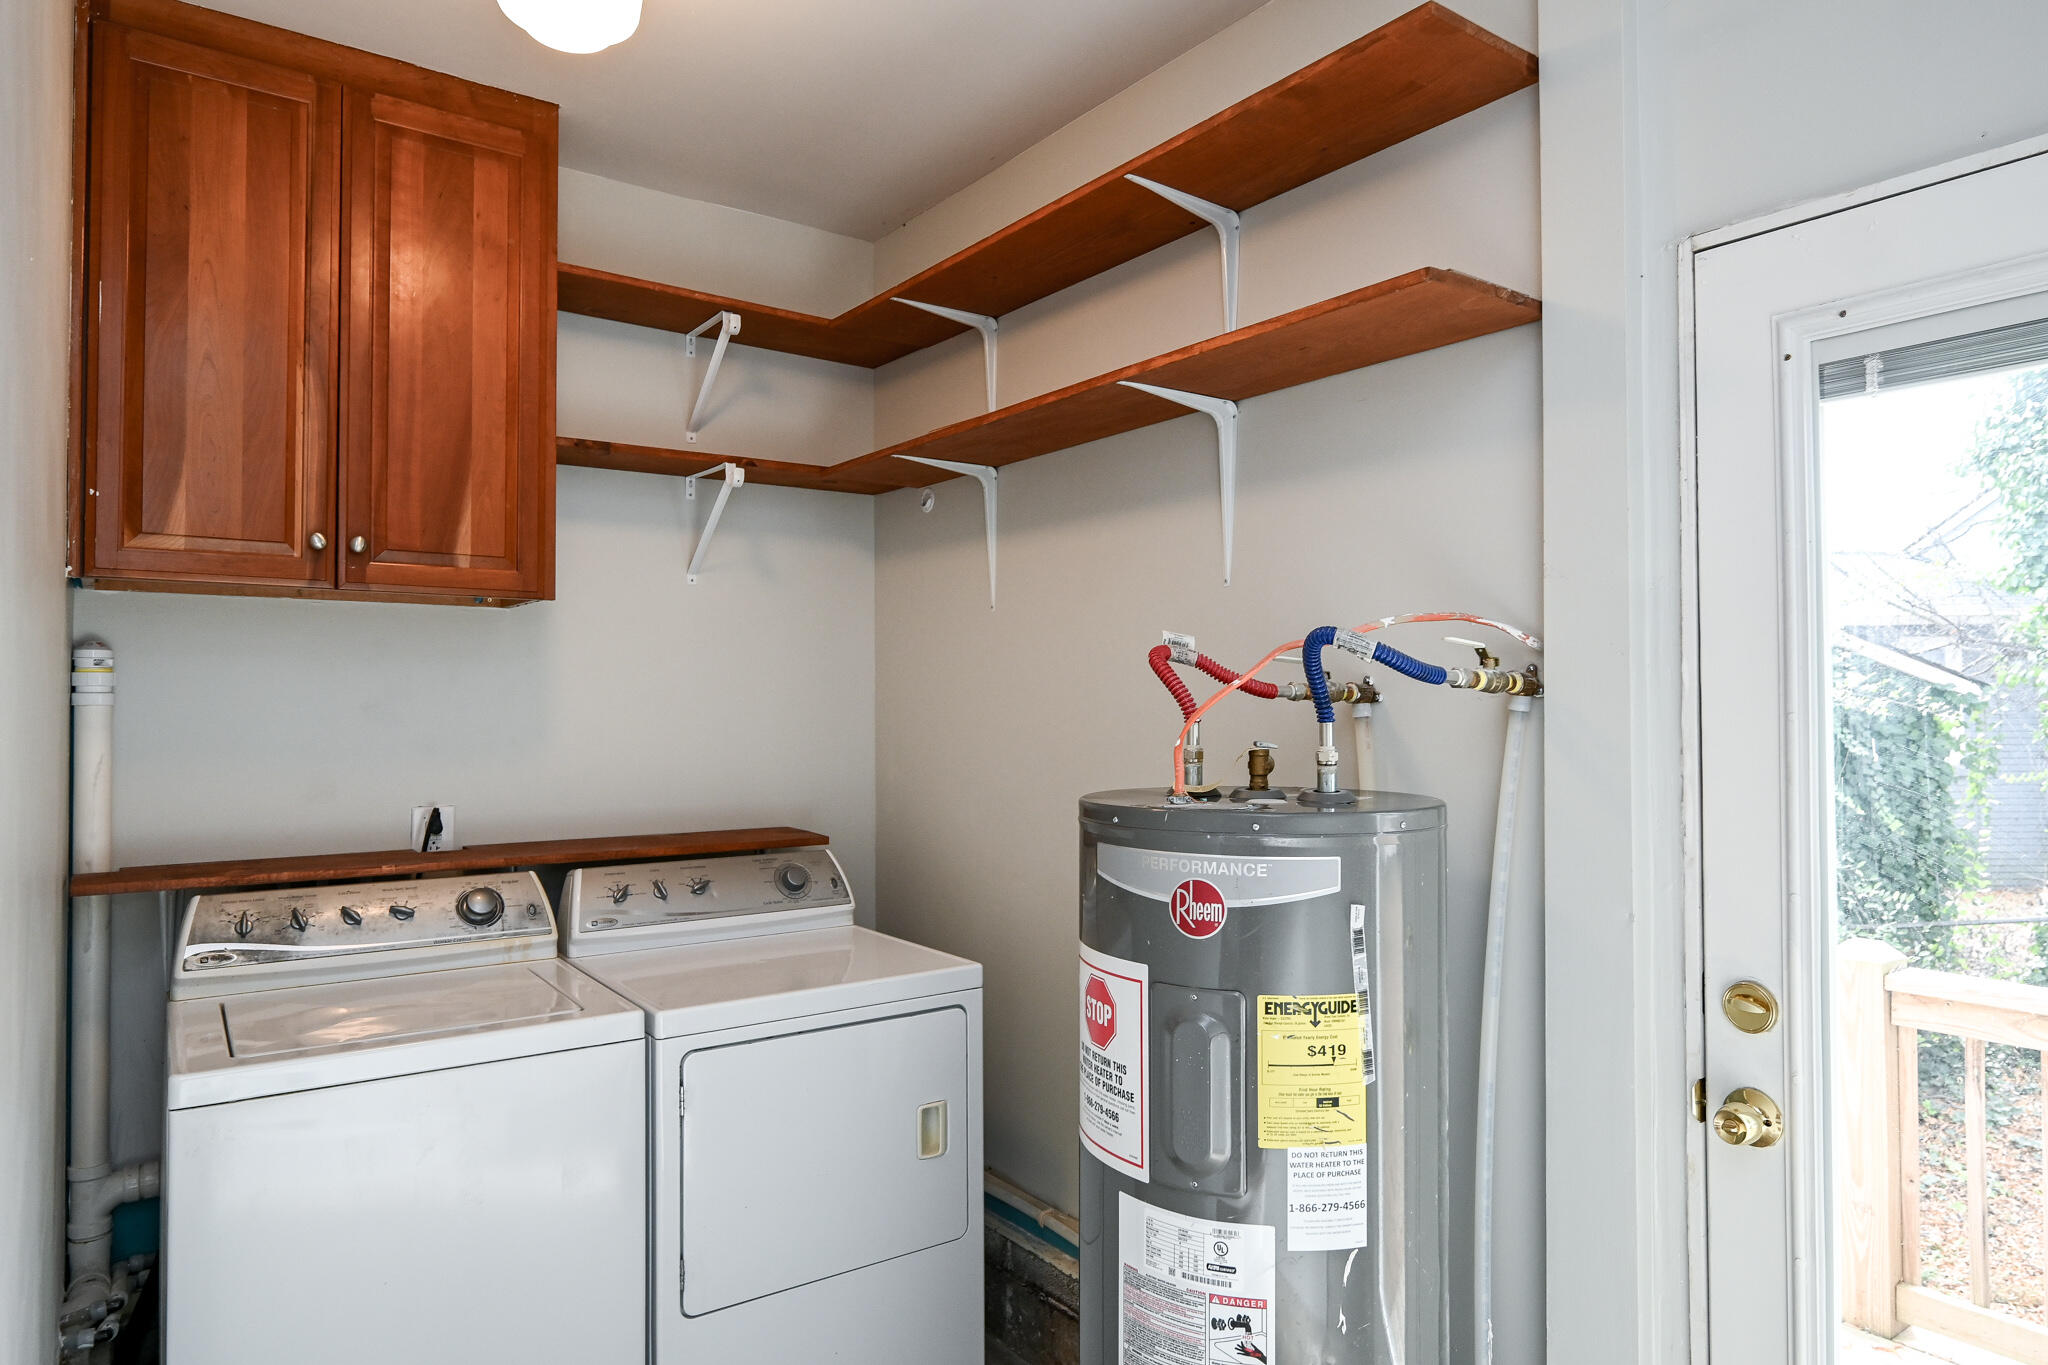
Laundry room Electric Dryer Hookup, Laundry Room, Main Level
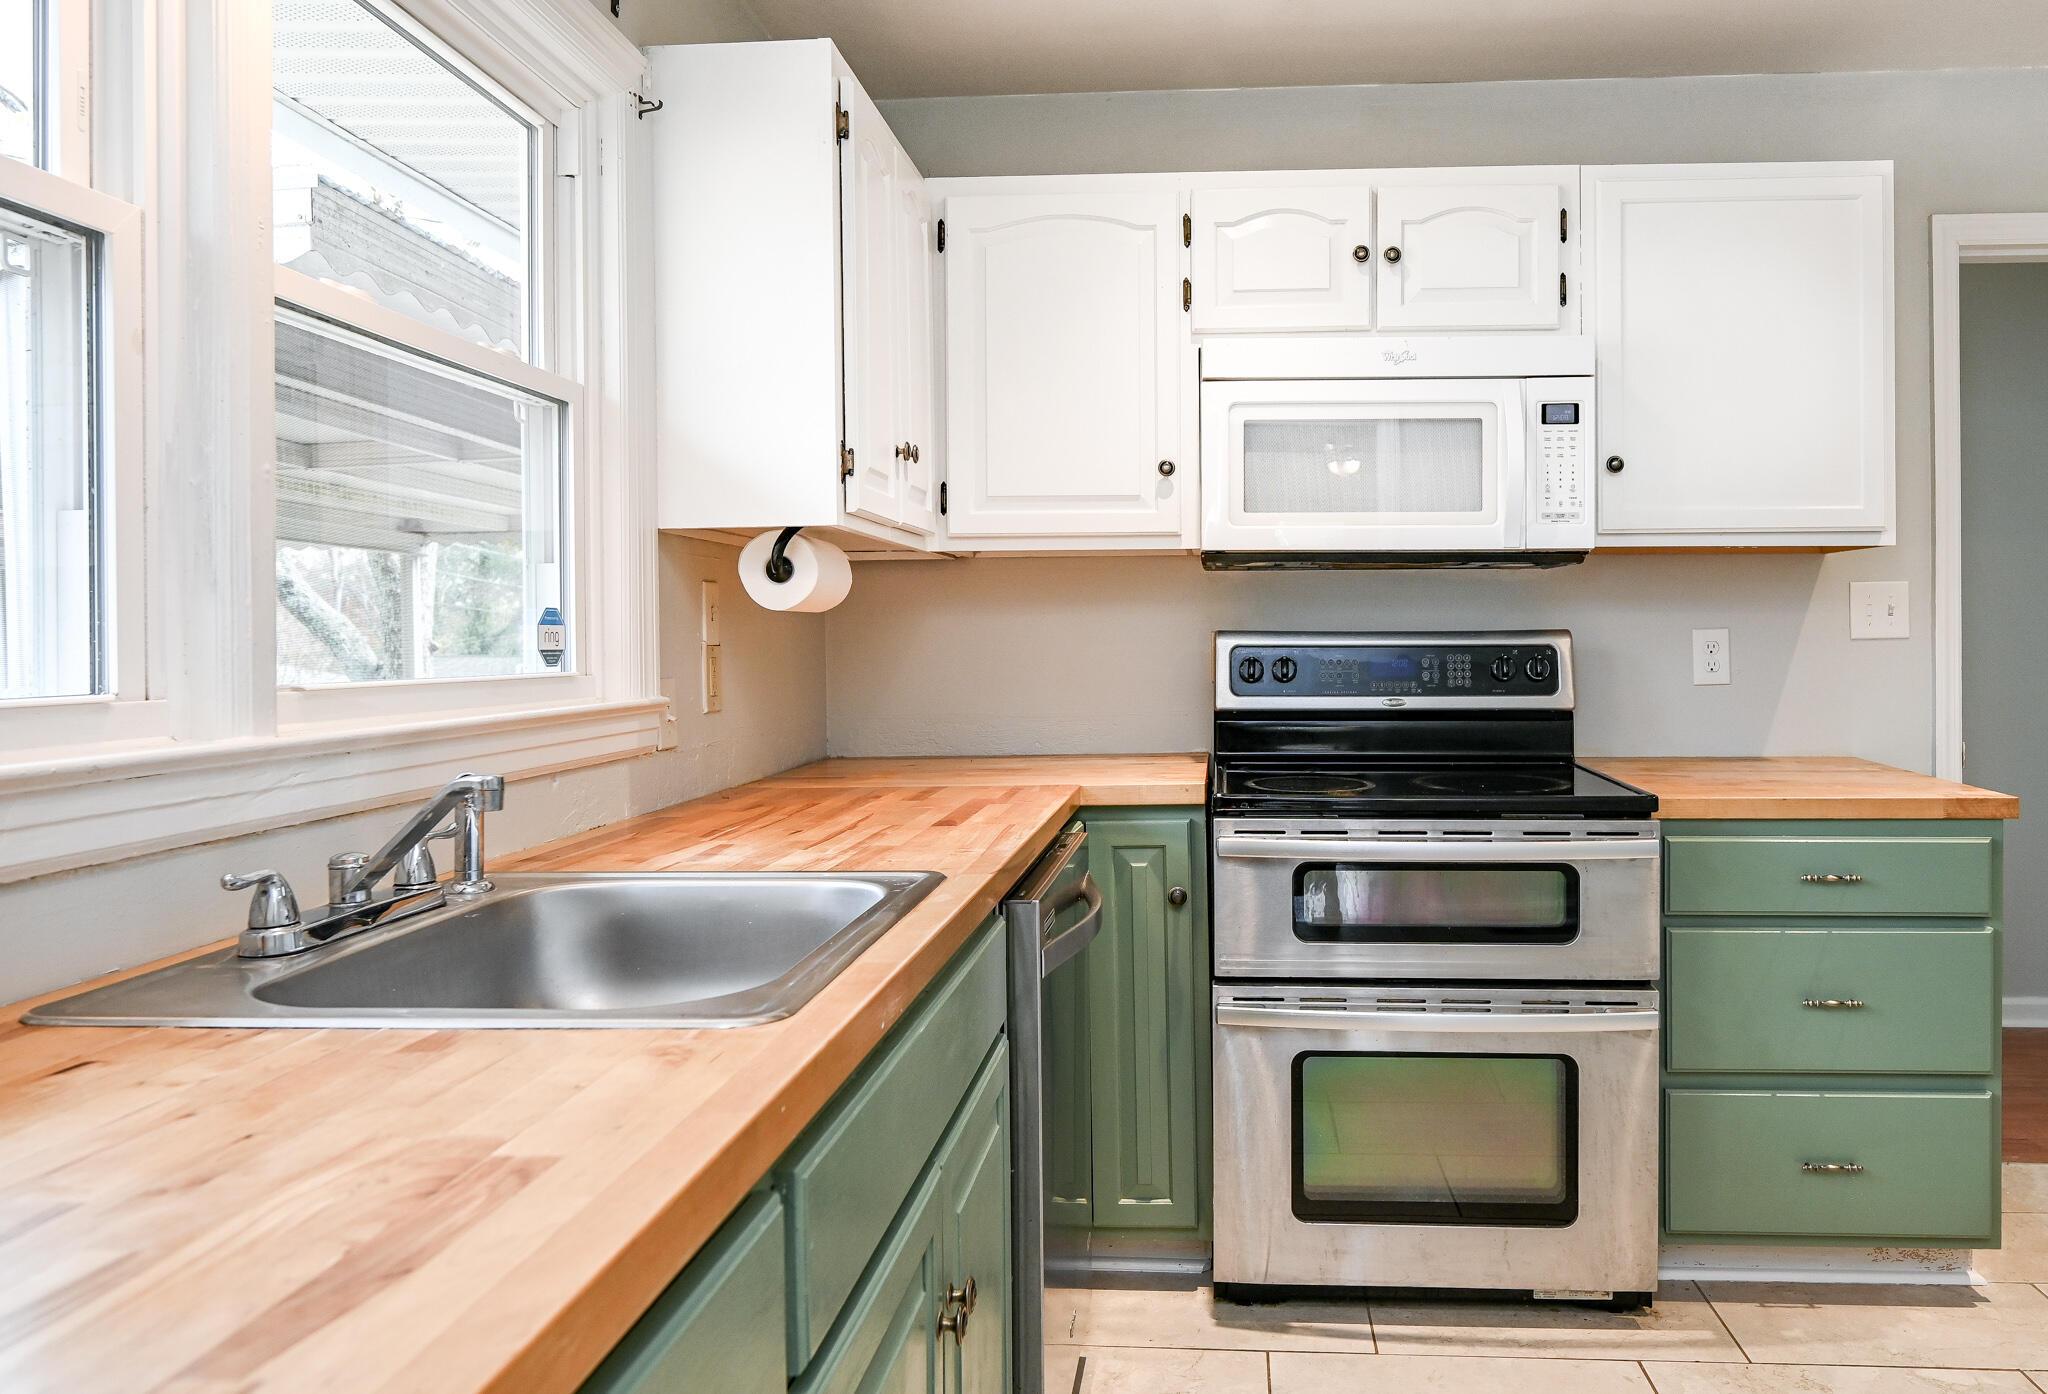
Appliances Stainless Steel Appliance(s), Refrigerator, Microwave, Electric Water Heater, Electric Range, Dishwasher
Flooring Hardwood, Tile
Total Bedrooms: 3
Full Bathrooms: 2
Other Interior Features Ceiling Fan(s), High Speed Internet, Primary Downstairs, Recessed Lighting, Separate Shower, Tub/shower Combo
Area & Lot
Total area 1,250 Sq.Ft.
Lot Area 7,405.2 Sq.Ft.
Living area 1,250 Sq.Ft.
MLS® ID 1524427
Year Built 1955
High School Cleveland High
Middle School Cleveland Middle
Elementary School Stuart Elementary
Architecture Styles Ranch
Type Residential
Status Sold
Exterior
Stories 1
Air conditioning Ceiling Fan(s), Central Air, Electric
Heat type Central, Electric
Water Source Public
Security Features Fire Alarm
Sewer Public Sewer
Other Exterior Features Private Yard, Rain Gutters, Storage
Parking Driveway, Gravel
Lot Features Back Yard, Cleared, Landscaped, Level
Roof Shingle
Utilities Electricity Connected, Phone Connected, Sewer Connected, Water Connected
Finance
Sales Price $230,000
Real Estate Tax $799 yearly

Work With Us

Work with a team of experienced real estate professionals dedicated to delivering results. We combine deep market knowledge, innovative strategies, and a client-first approach to ensure your buying or selling experience is smooth, transparent, and successful.