Leave a Message

Thank you for your message. We will be in touch with you shortly.

Explore Our Properties
129 Trewhitt Drive SE
VIEW PHOTOS
$344,000

129 Trewhitt Drive SE

3 Beds 3 Baths 1,655 Sq.Ft. 0.42 Acres

Description

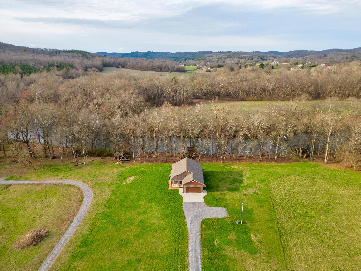
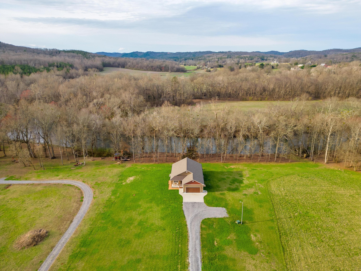
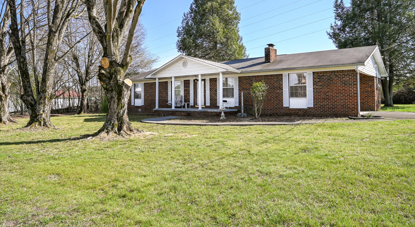
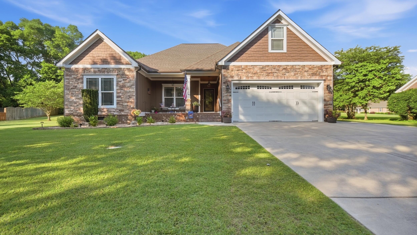
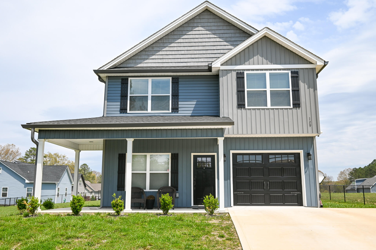
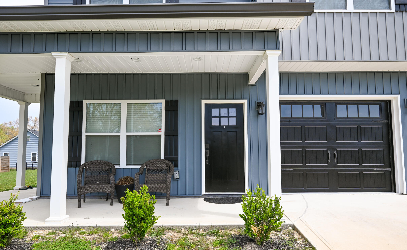
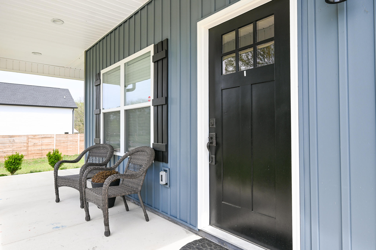
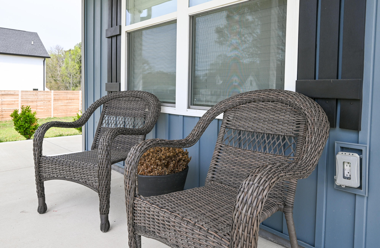
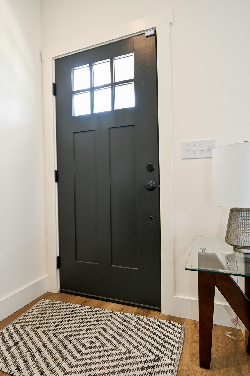
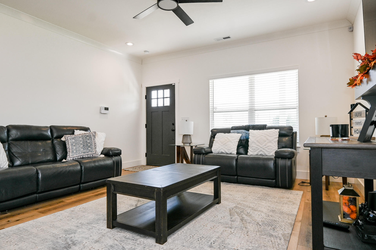
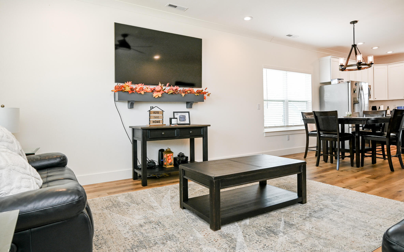
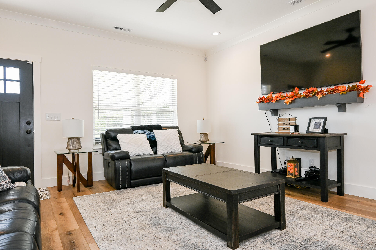
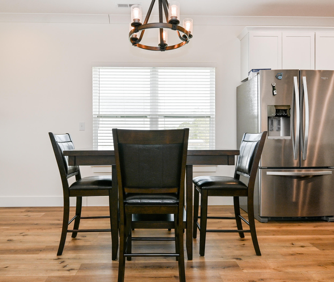
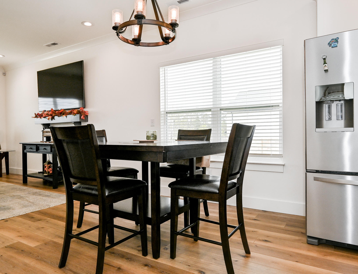
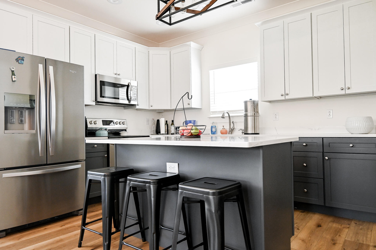
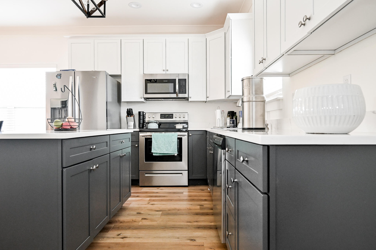
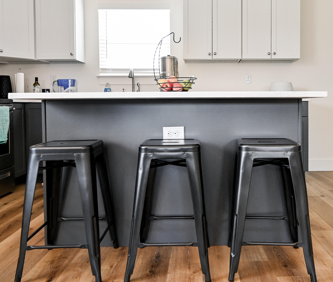
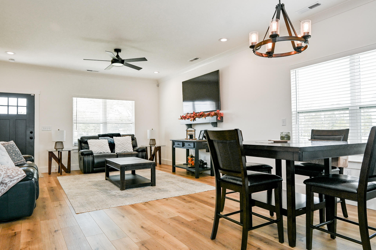
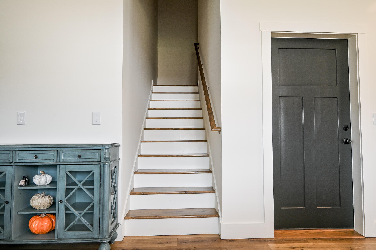
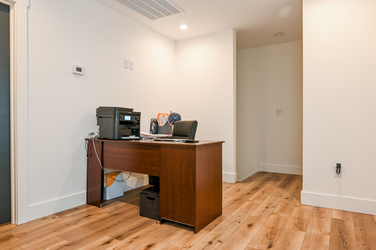
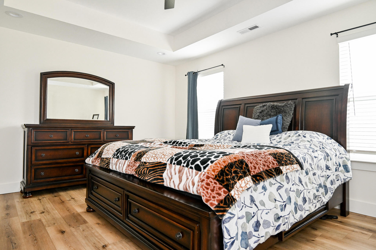
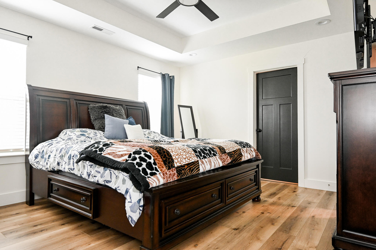
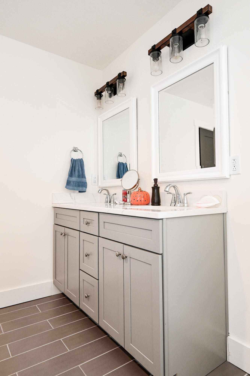
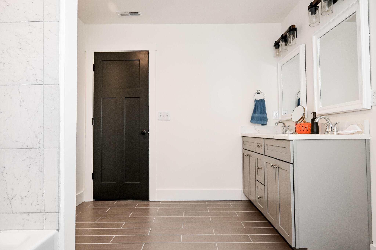
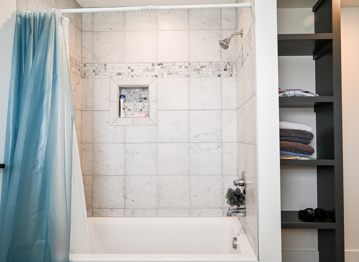
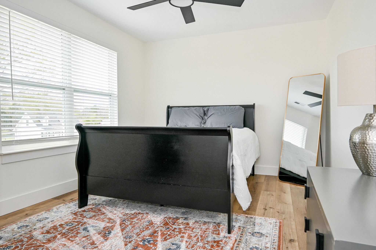
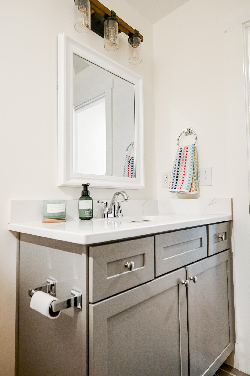
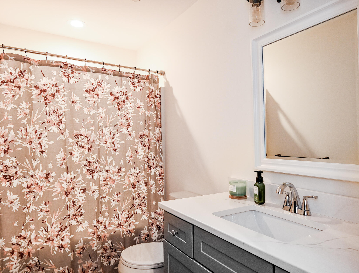
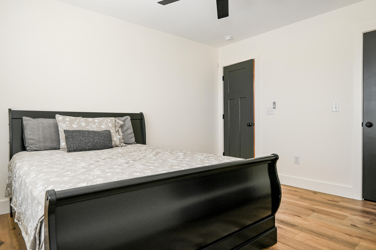
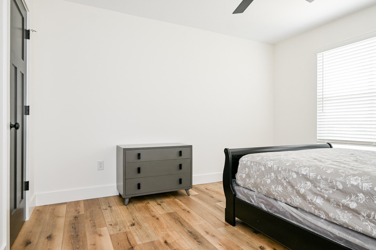
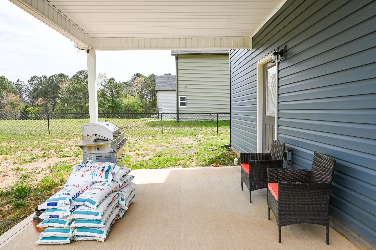
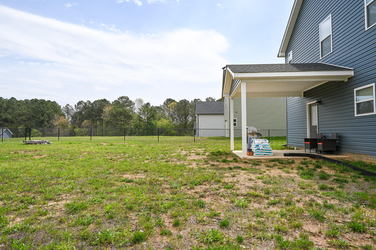
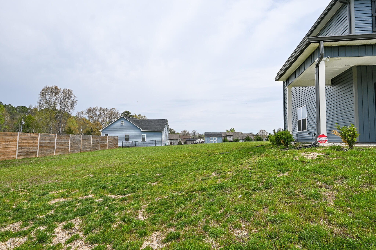
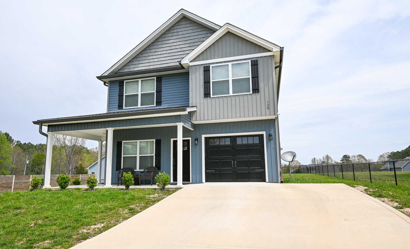
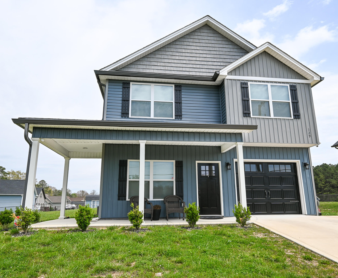
BEAUTIFUL NEWER HOME! 3 Bedrooms / 2.5 Baths! Let the rocking chair front porch welcome you home into this spacious open floor plan with luxury vinyl flooring throughout, beautiful kitchen with Kraft-Maid cabinets, quartz countertops, and stainless appliances. The 2nd floor boasts three spacious bedrooms, two full bathrooms, and space for an office. Walk outside and enjoy the covered back porch and spacious fenced yard. This home is move-in ready so don't let this one pass you by, call today for a private showing!

Share Property

Location

129 Trewhitt Drive SE, Cleveland, TN 37323

Status

Sold

Date Sold

May 30, 2024
Melody Smith

Melody Smith

TITLE

Real Estate Agent

Property Amenities

Interior
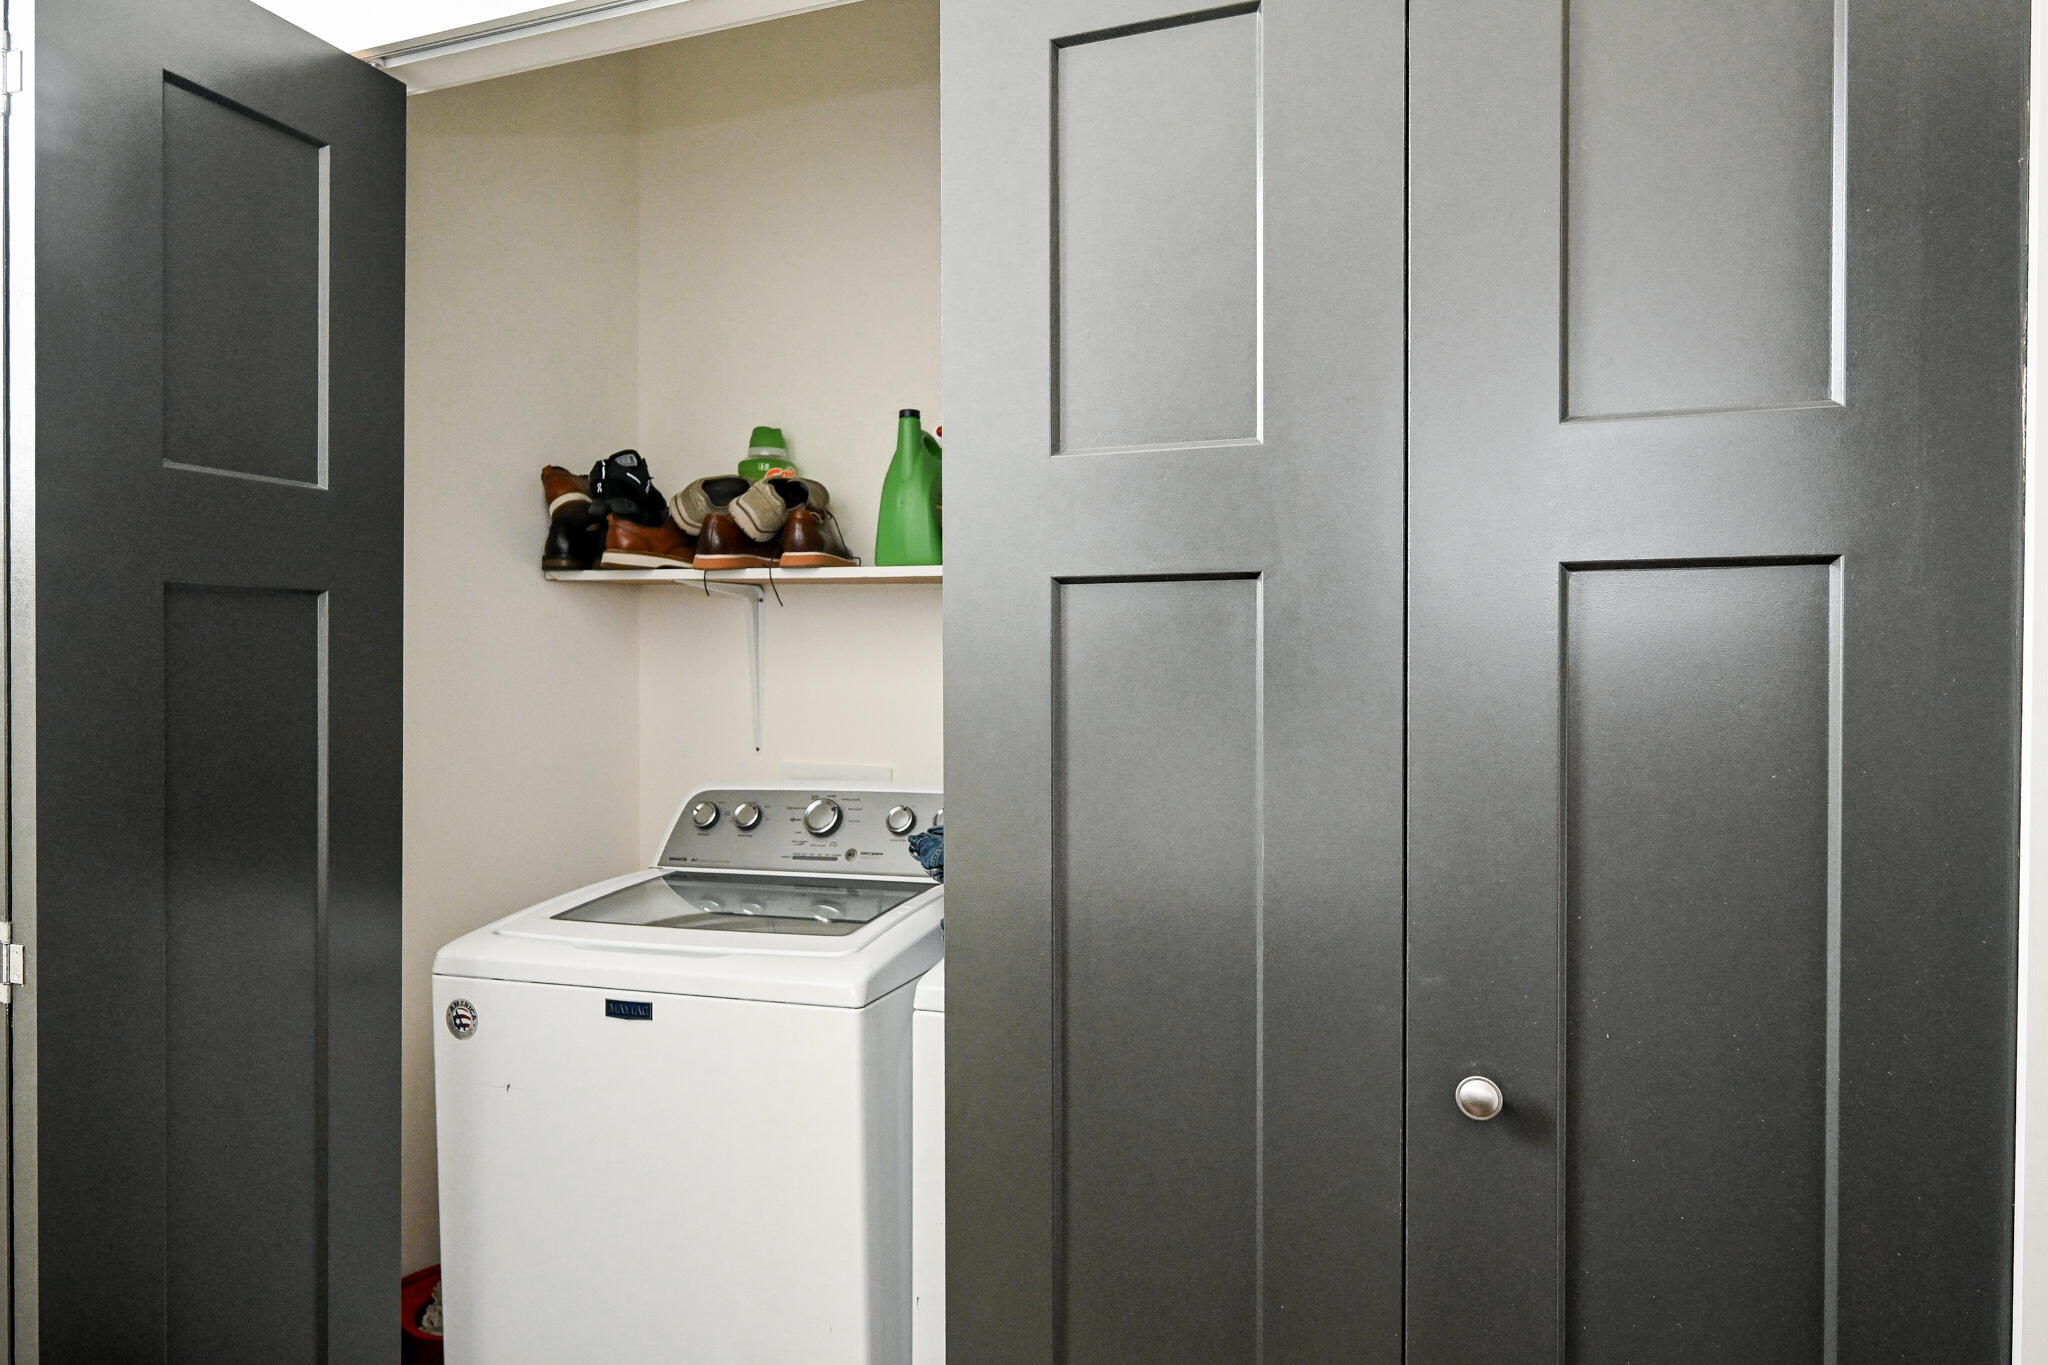
Laundry room Main Level, Laundry Room
Appliances Dishwasher, Electric Range, Electric Water Heater, Microwave, Refrigerator
Flooring Luxury Vinyl, Tile
Total Bedrooms: 3
Half Bathrooms: 1
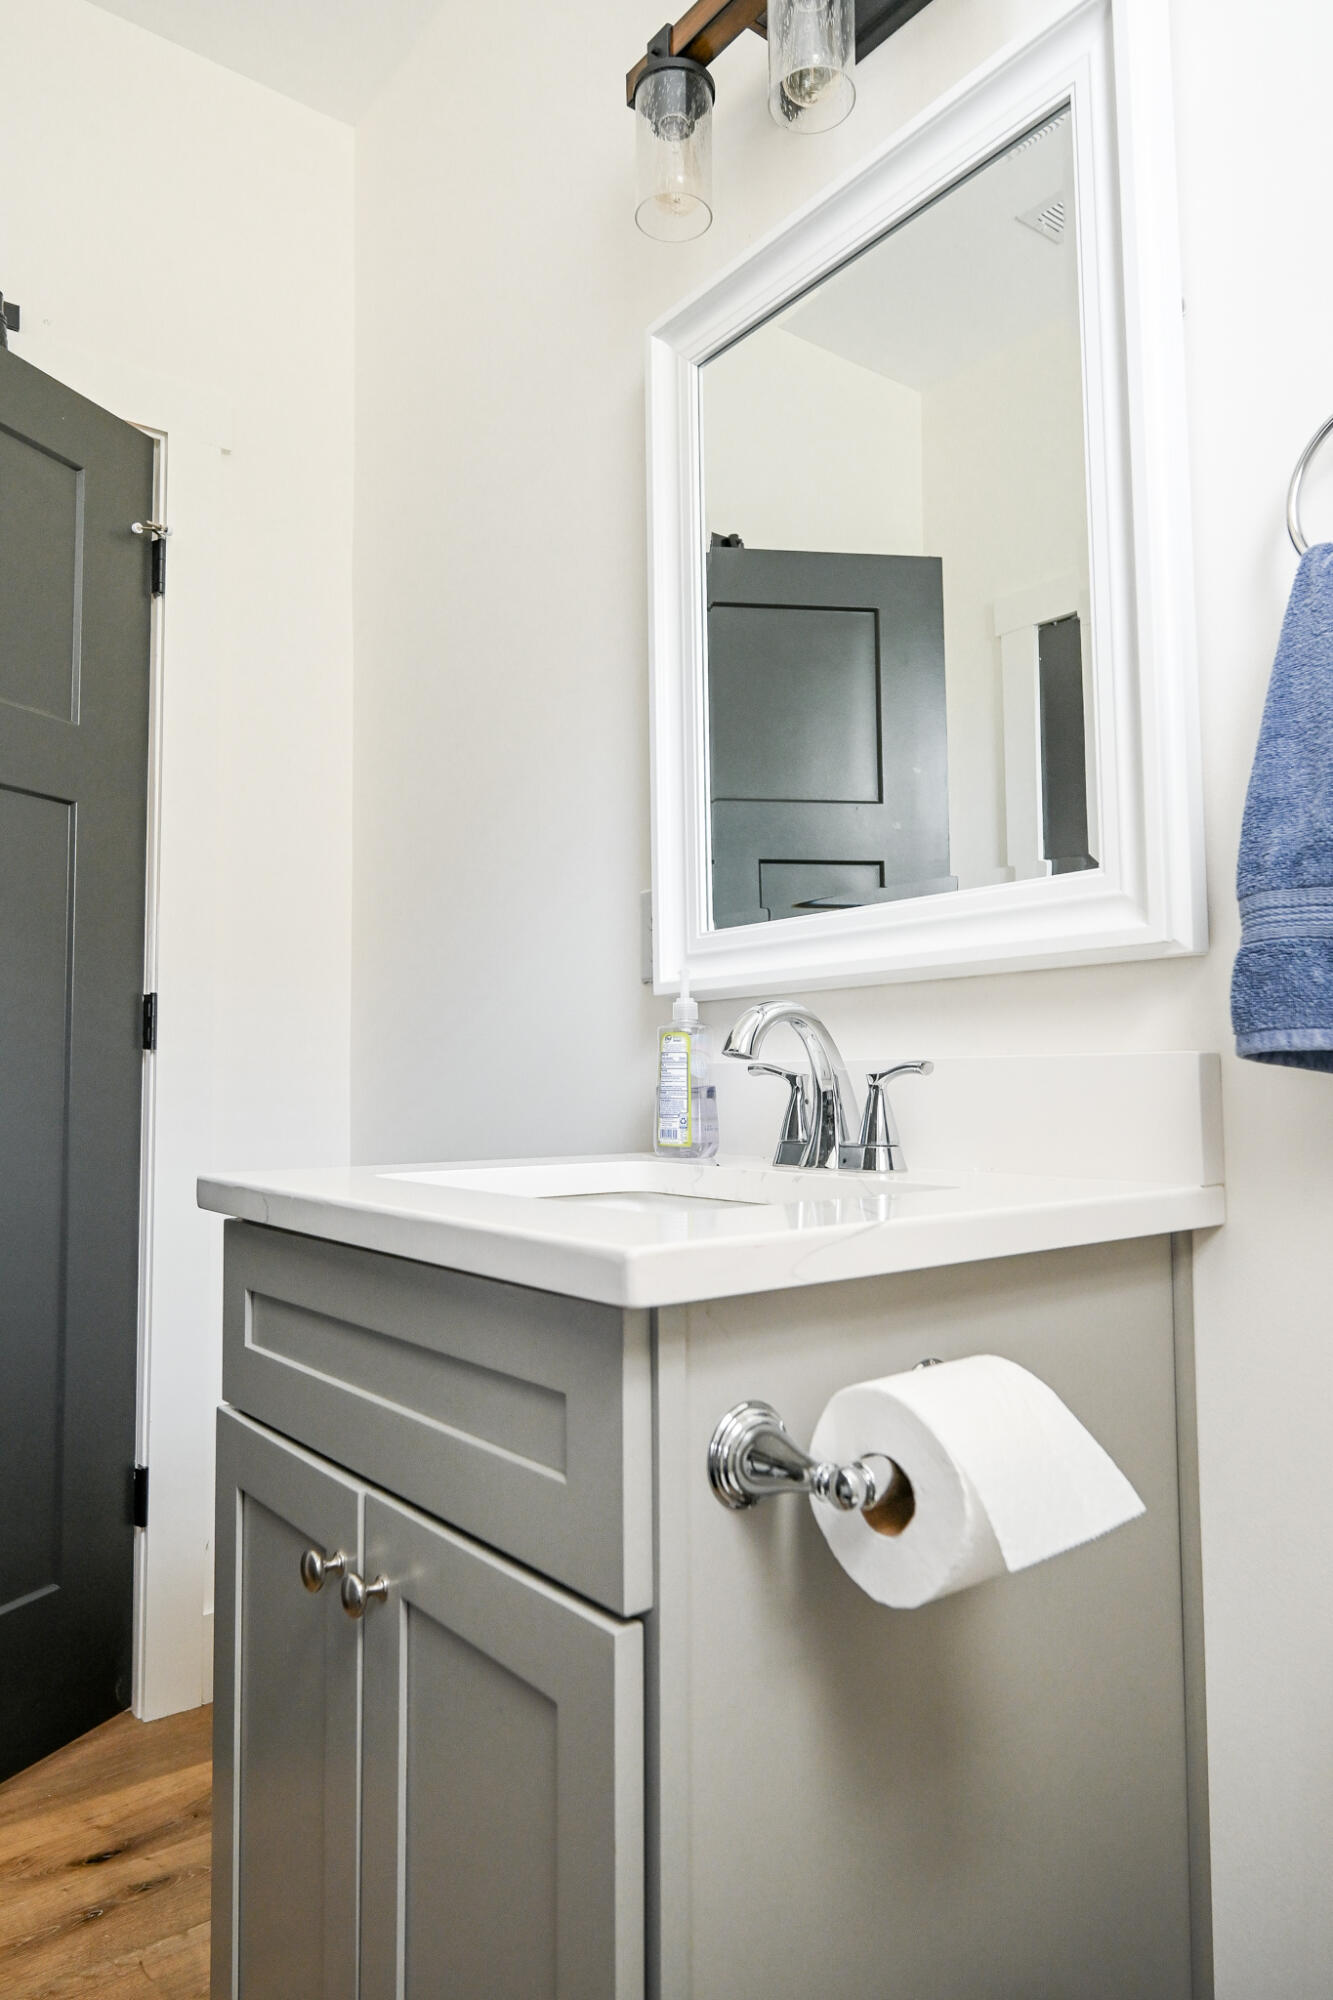
Full Bathrooms: 2
Other Interior Features Walk-In Closet(s), Tray Ceiling(s), Open Floorplan, Kitchen Island, High Speed Internet, High Ceilings, Granite Counters, Eat-in Kitchen, Double Vanity, Bar, Bathroom Mirror(s), Ceiling Fan(s)
Area & Lot
Lot Area 0.42 Acres
Living area 1,655 Sq.Ft.
MLS® ID 20241444
Year Built 2022
High School Bradley Central
Middle School Lake Forest
Elementary School Waterville
Architecture Styles Contemporary
Type Residential
Status Sold
Exterior
Stories 2
Pool None
Air conditioning Ceiling Fan(s), Central Air
Heat type Central, Electric
Water Source Public
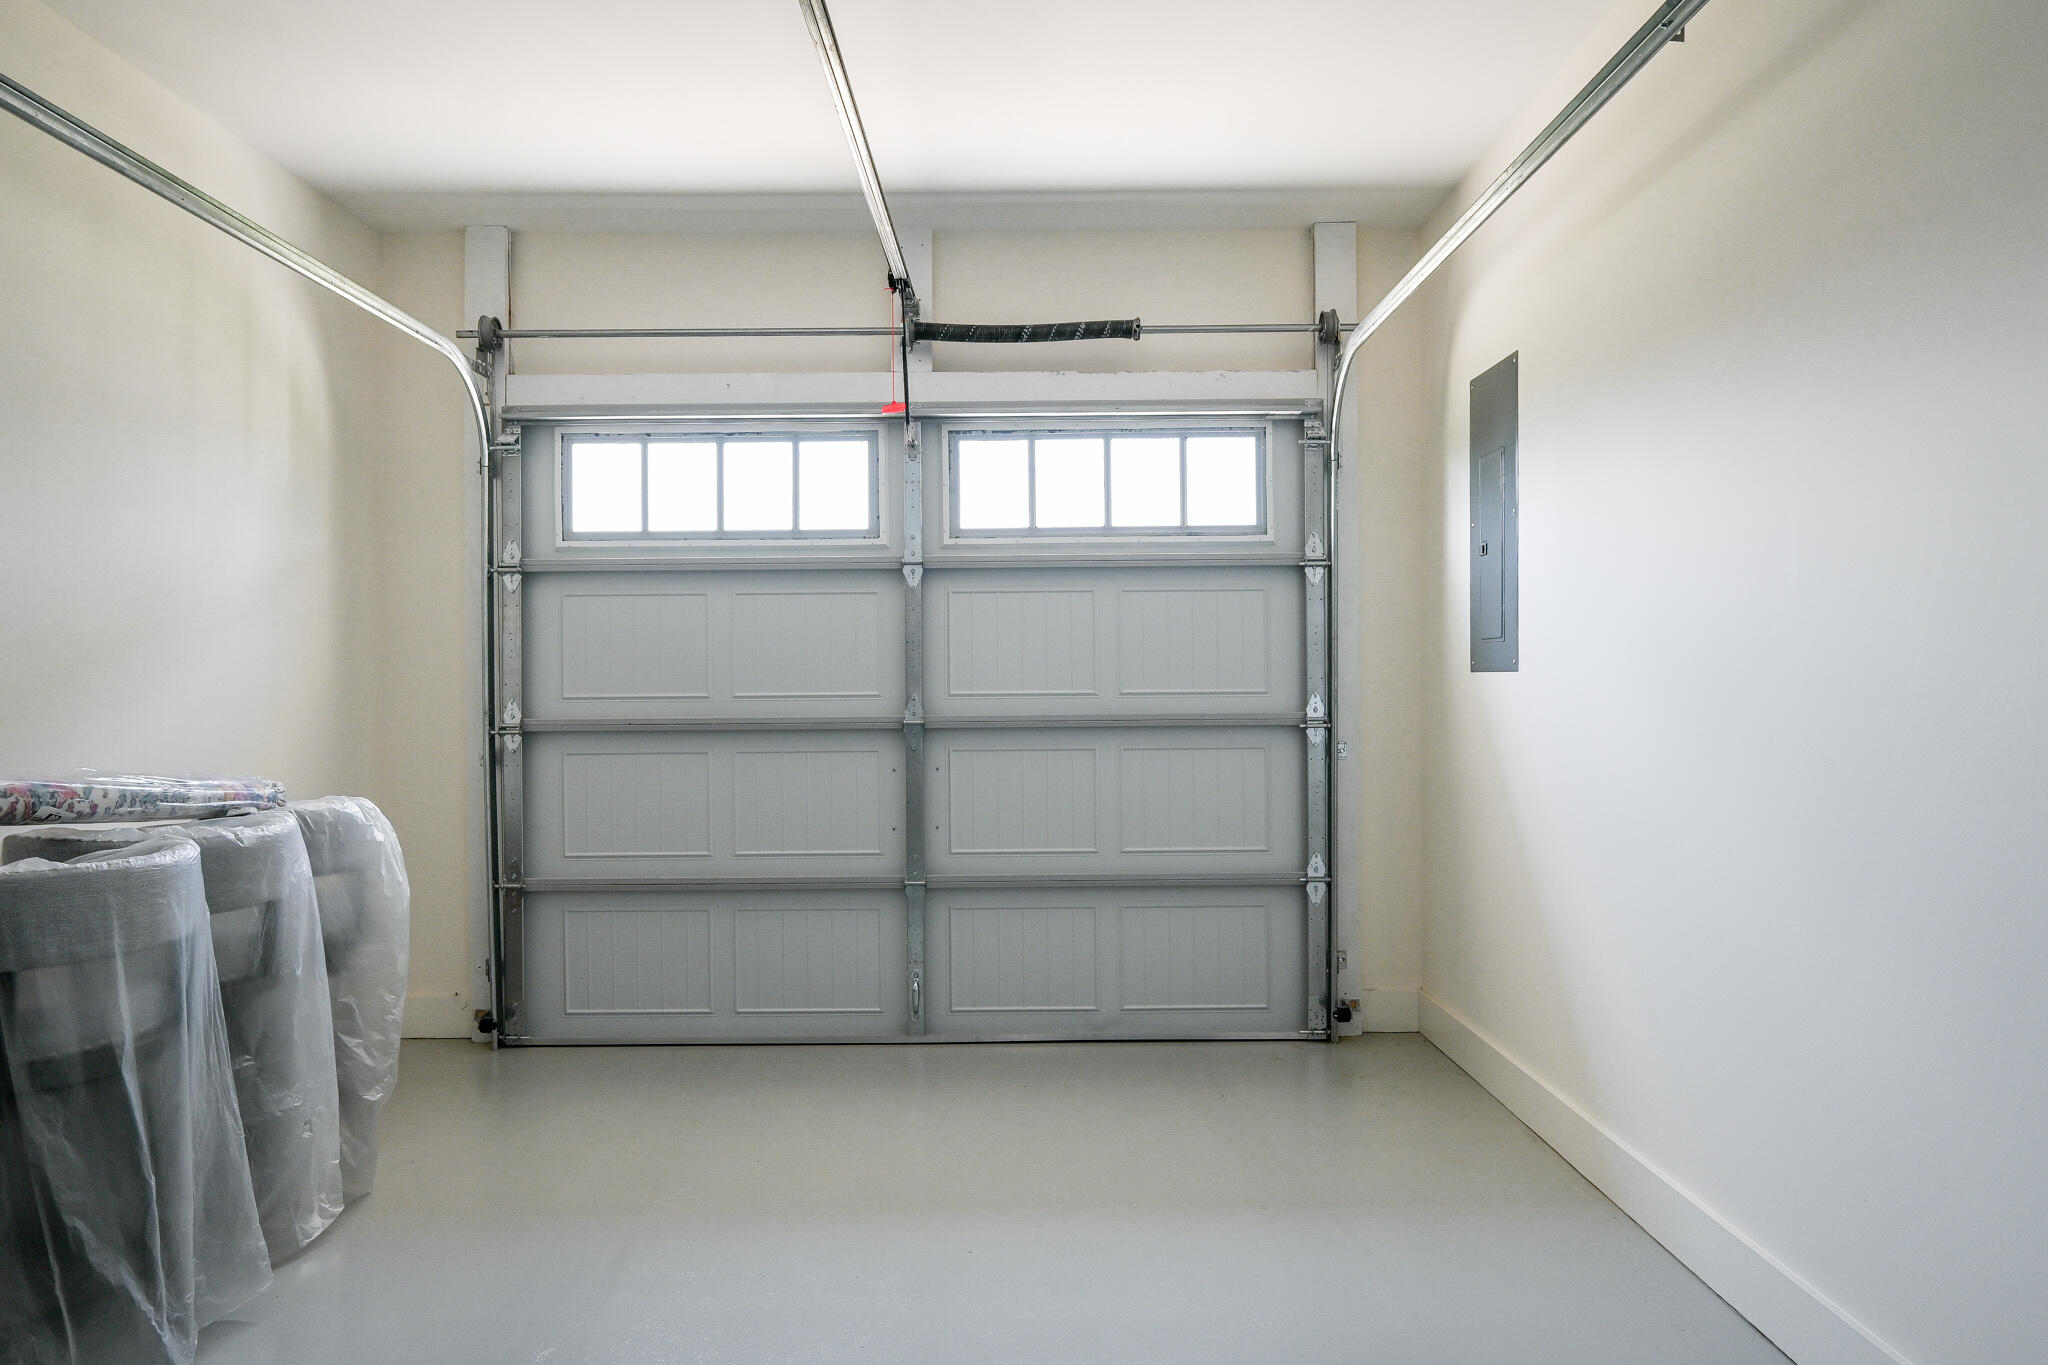
Garage Space 1.0
Security Features Smoke Detector(s)
Sewer Septic Tank
Other Exterior Features See Remarks, Other, Rain Gutters
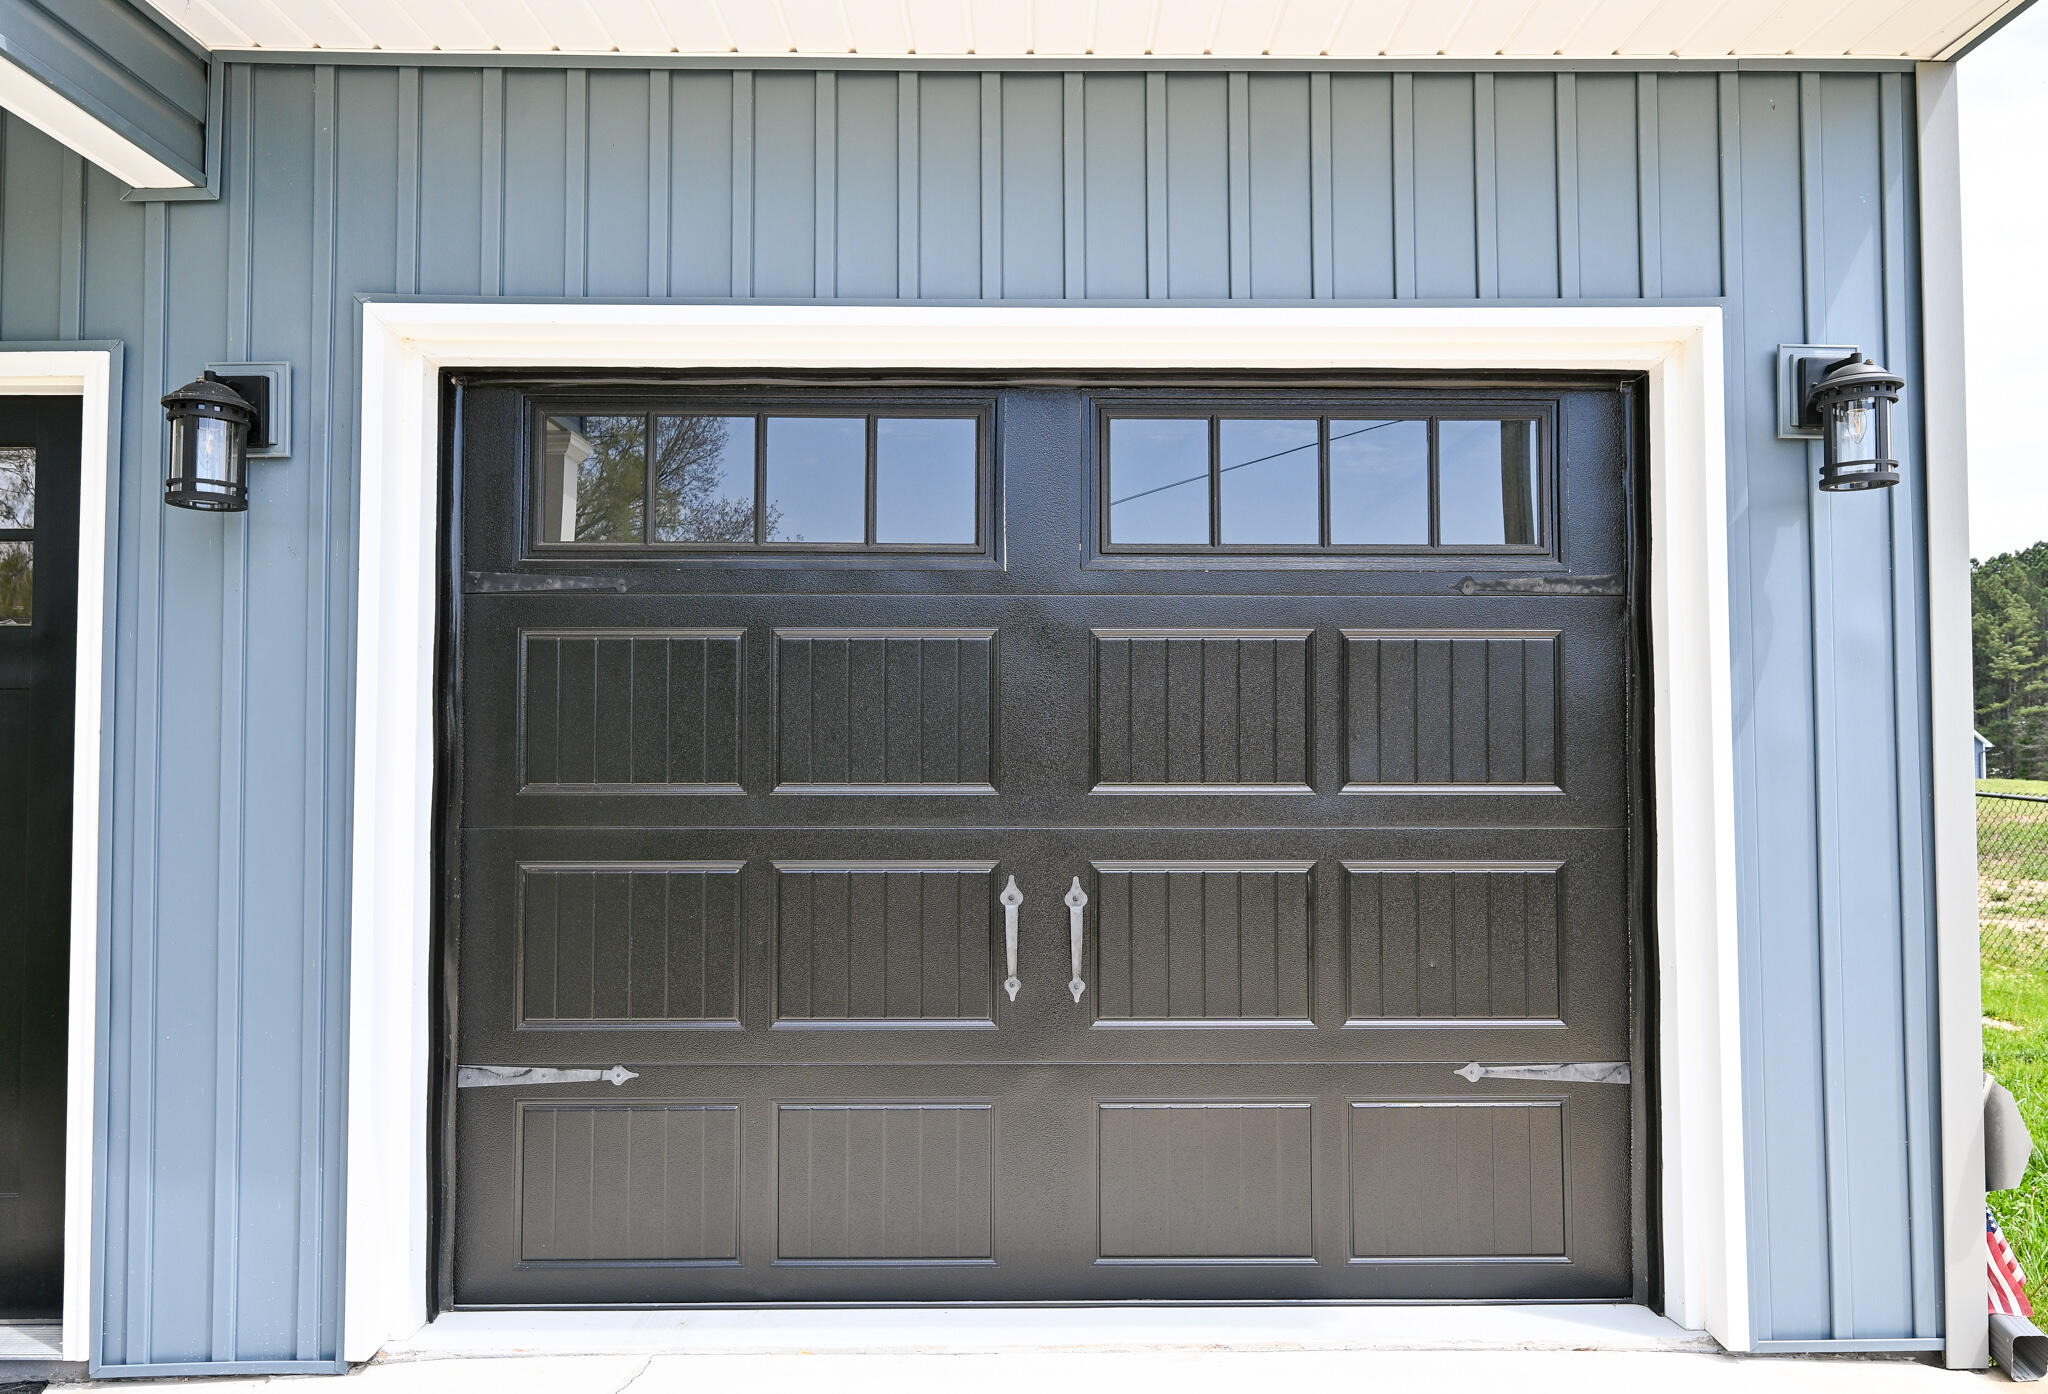
Parking Concrete, Driveway, Garage Door Opener
Lot Features Mailbox, Level, Landscaped, Cleared
Roof Shingle
Utilities Underground Utilities, High Speed Internet Connected, Water Connected, Phone Connected, Cable Connected, Electricity Connected
Finance
Sales Price $344,000
Real Estate Tax $964 yearly

Work With Us

Work with a team of experienced real estate professionals dedicated to delivering results. We combine deep market knowledge, innovative strategies, and a client-first approach to ensure your buying or selling experience is smooth, transparent, and successful.