Leave a Message

Thank you for your message. We will be in touch with you shortly.

Explore Our Properties
111 Fairhill Avenue
111 Fairhill Avenue
111 Fairhill Avenue
111 Fairhill Avenue
111 Fairhill Avenue
111 Fairhill Avenue
111 Fairhill Avenue
111 Fairhill Avenue
111 Fairhill Avenue
111 Fairhill Avenue
111 Fairhill Avenue
111 Fairhill Avenue
111 Fairhill Avenue
111 Fairhill Avenue
111 Fairhill Avenue
111 Fairhill Avenue
111 Fairhill Avenue
111 Fairhill Avenue
111 Fairhill Avenue
111 Fairhill Avenue
111 Fairhill Avenue
111 Fairhill Avenue
111 Fairhill Avenue
111 Fairhill Avenue
111 Fairhill Avenue
111 Fairhill Avenue
111 Fairhill Avenue
111 Fairhill Avenue
111 Fairhill Avenue
111 Fairhill Avenue
111 Fairhill Avenue
111 Fairhill Avenue
111 Fairhill Avenue
111 Fairhill Avenue
111 Fairhill Avenue
111 Fairhill Avenue
111 Fairhill Avenue
111 Fairhill Avenue
111 Fairhill Avenue
111 Fairhill Avenue
111 Fairhill Avenue
111 Fairhill Avenue
111 Fairhill Avenue
111 Fairhill Avenue
111 Fairhill Avenue
111 Fairhill Avenue
111 Fairhill Avenue
111 Fairhill Avenue
111 Fairhill Avenue
111 Fairhill Avenue
111 Fairhill Avenue
111 Fairhill Avenue
VIEW PHOTOS
Courtesy of Gail Rollins, Bender Realty,423-802-3043
$208,500

111 Fairhill Avenue

3 Beds 3 Baths 1,800 Sq.Ft. 0.35 Acres

Description

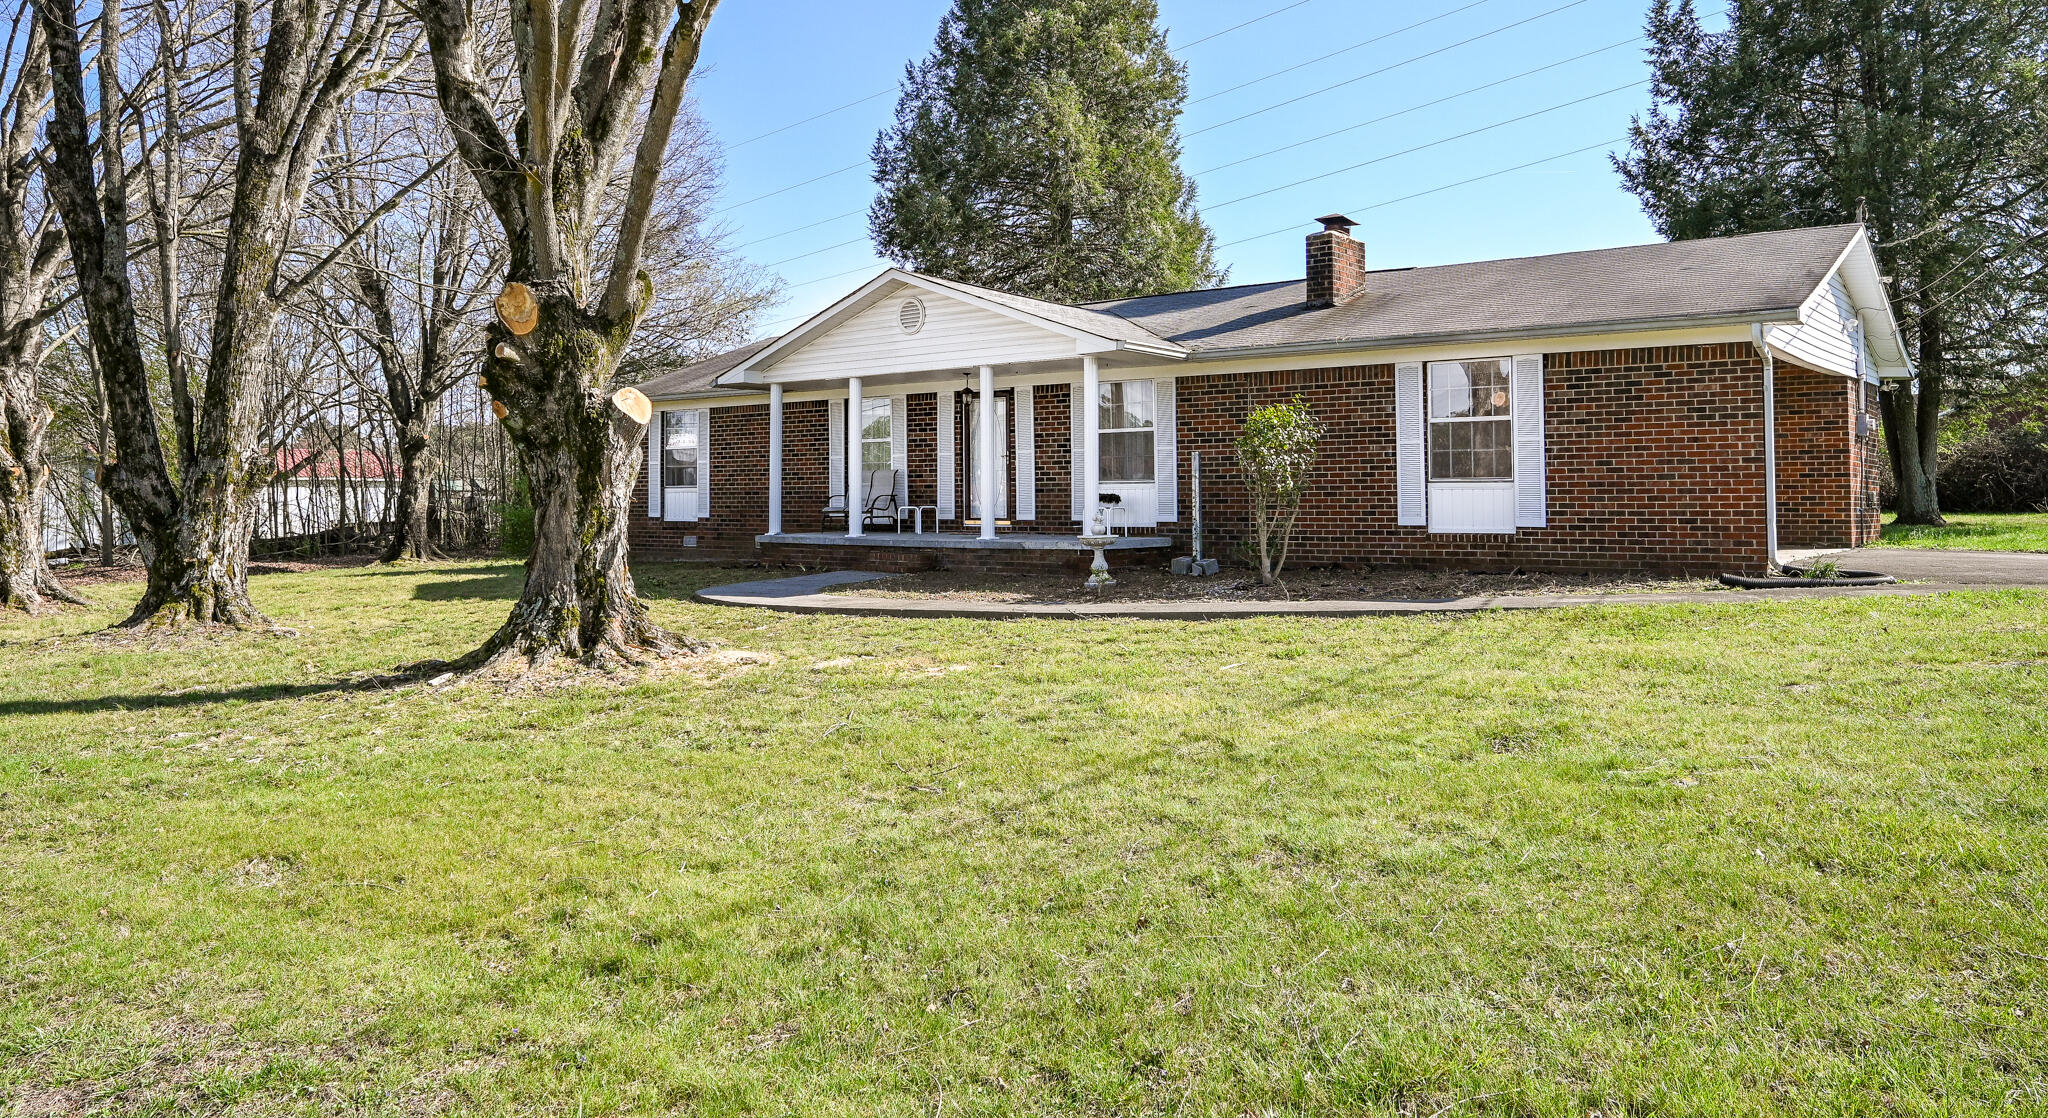
Welcome to 111 Fairhill Ave in Calhoun, TN.
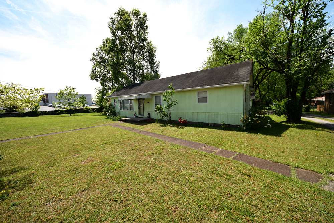
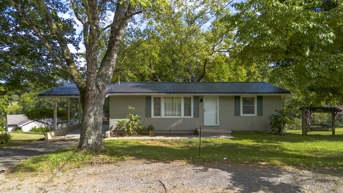
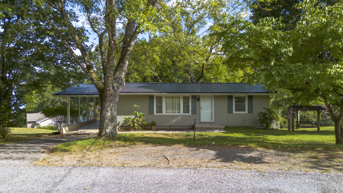
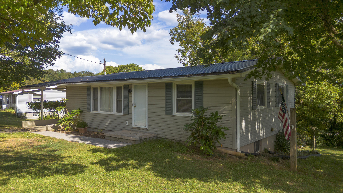
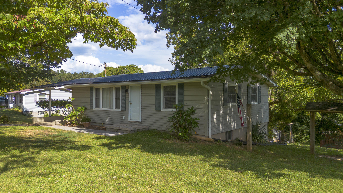
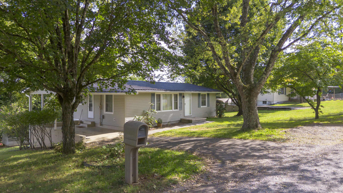
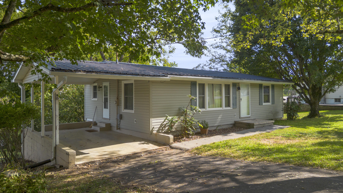
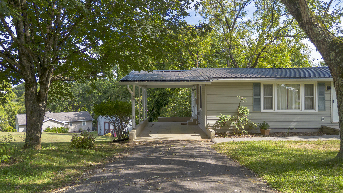
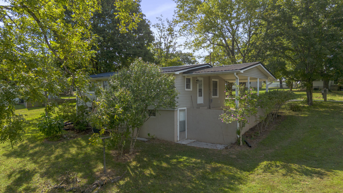
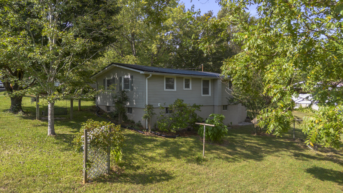
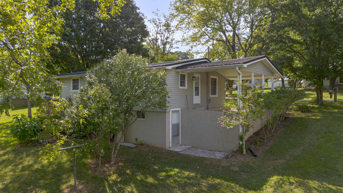
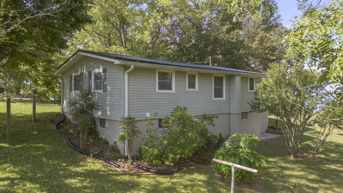
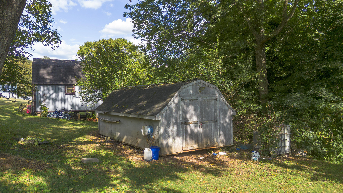
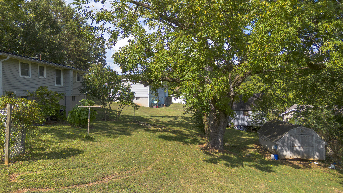
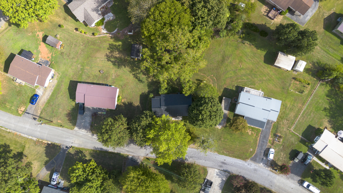
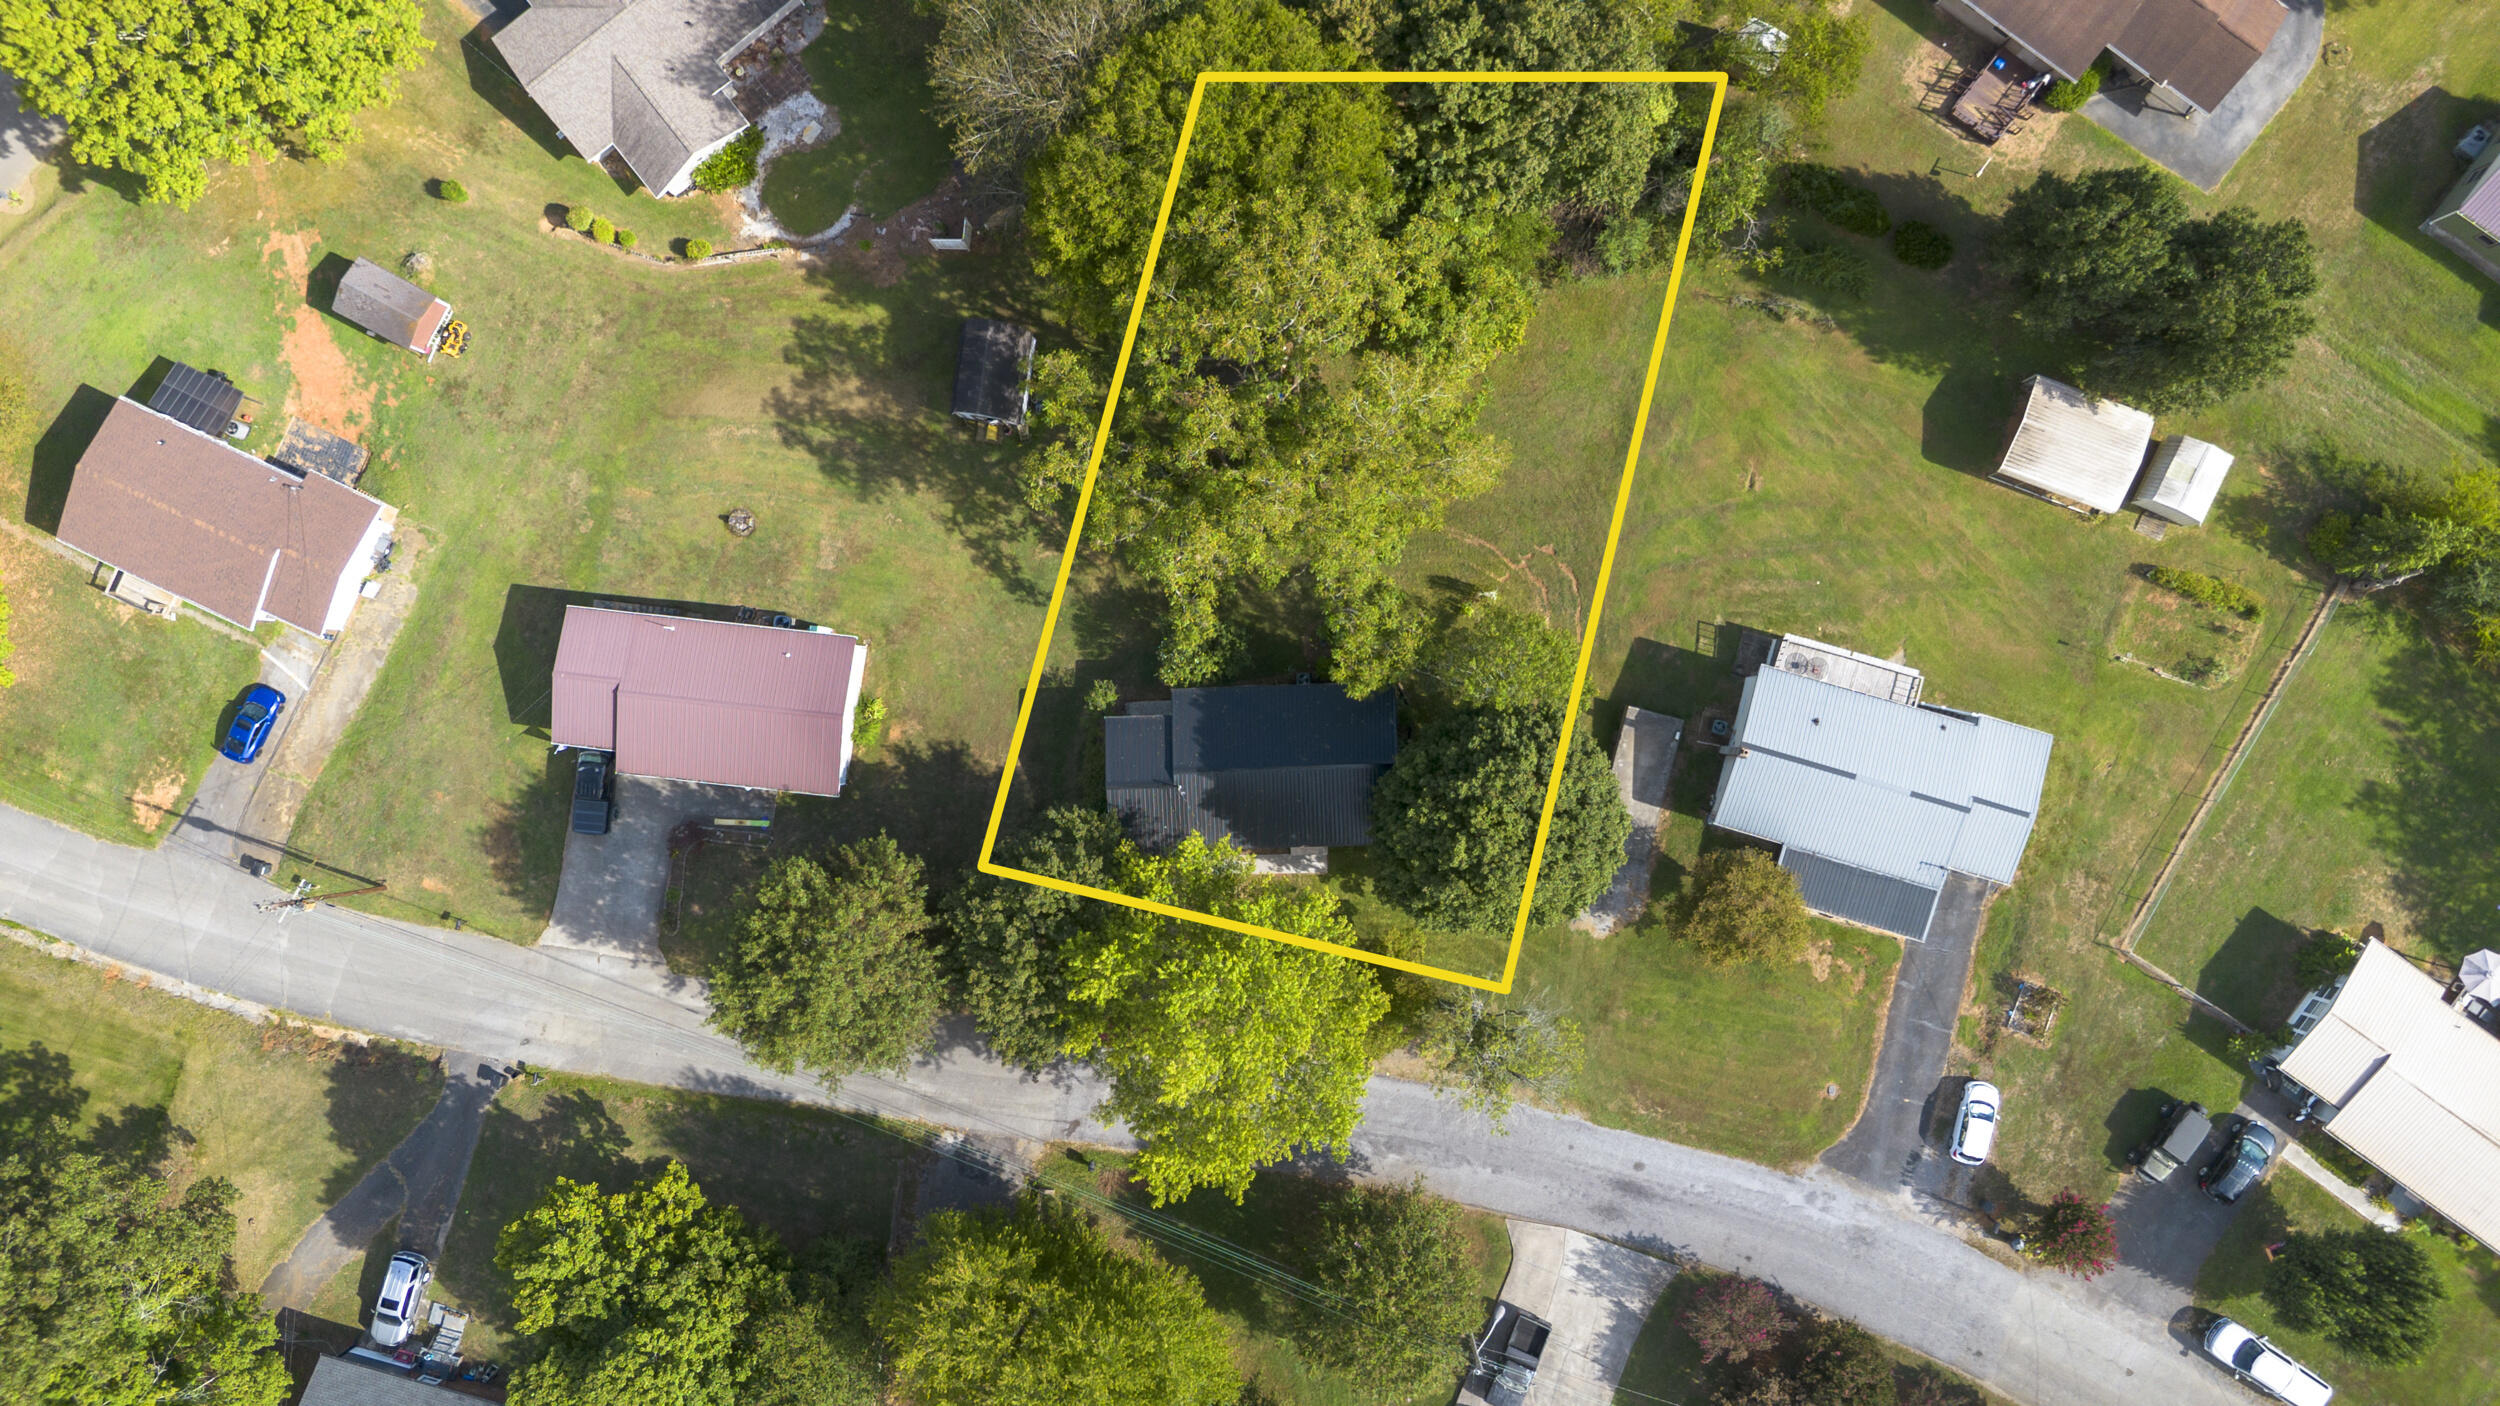
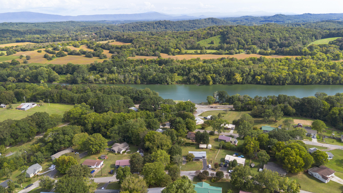
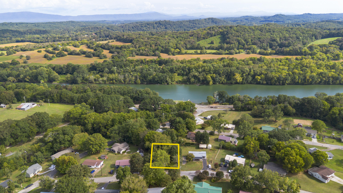
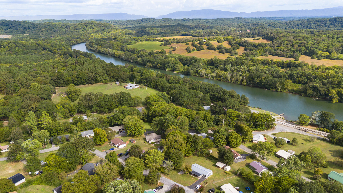
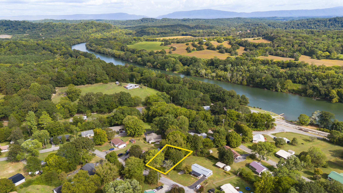
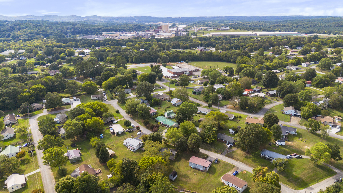
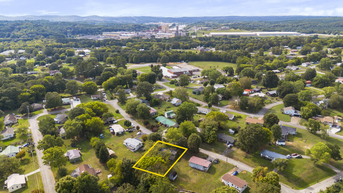
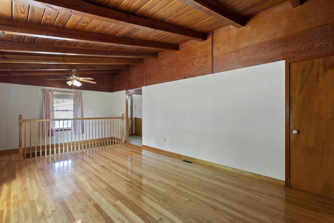
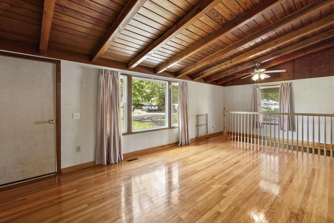
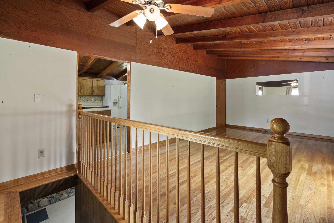
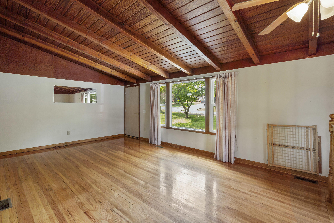
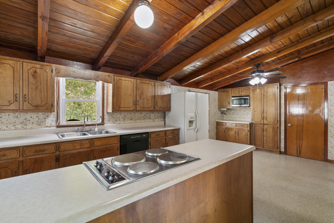
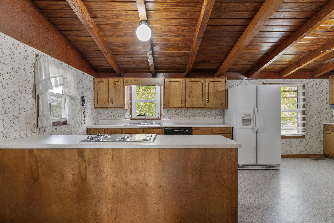
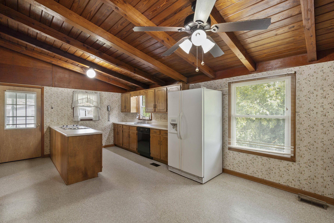
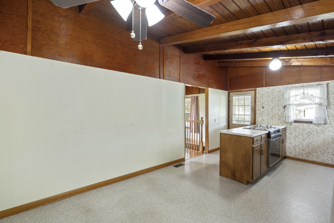
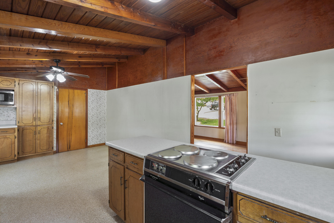
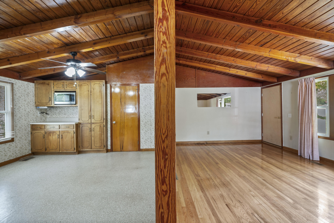
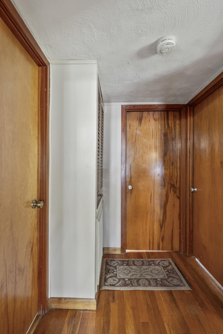
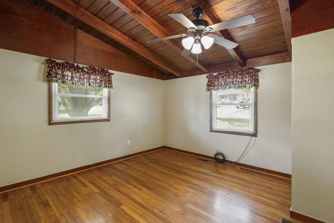
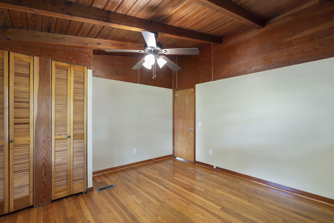
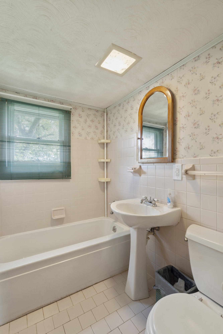
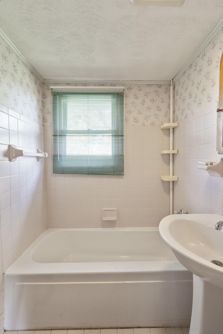
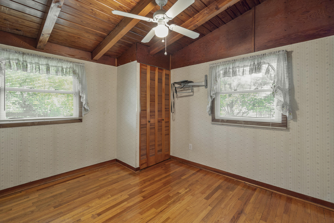
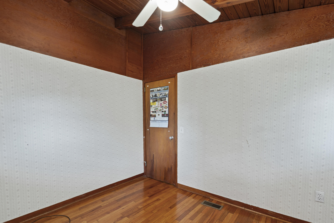
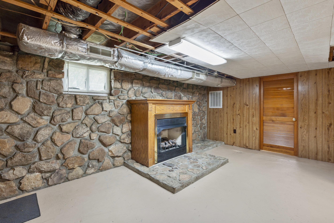
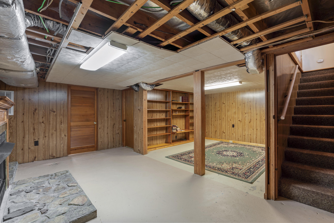
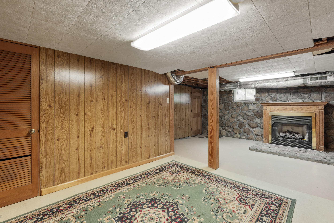
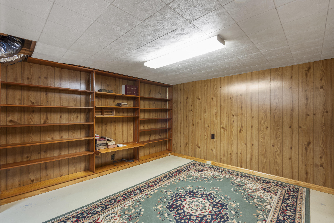
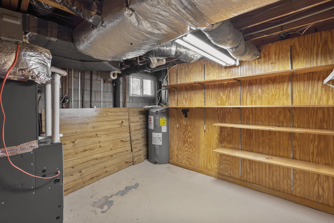
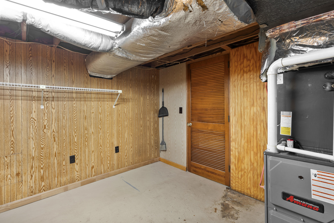
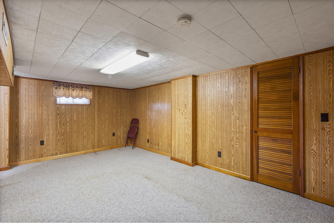
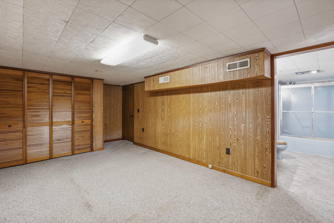
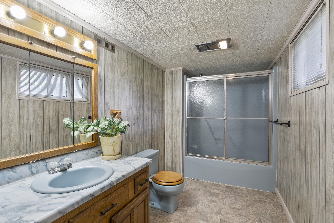
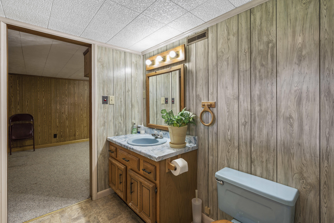
This cute ranch home with a full finished basement features 3 bedrooms and 2 full bathrooms. Add your personal touch to this home to make it yours! Located in a well-established neighborhood, this one is waiting for your family to call it home. Close to river access (Hiwassee River). HVAC is 2 years old. Roof is approx. 5 years old. Home being sold AS IS.

Share Property

Location

111 Fairhill Avenue, Calhoun, TN 37309

Status

Sold

Date Sold

February 9, 2026

Property Amenities

Interior
Laundry room In Basement, Laundry Room
Fireplace Basement, Den, Gas Log
Appliances Refrigerator, Oven, Microwave, Electric Water Heater, Electric Oven, Dishwasher, Built-In Electric Oven
Flooring Carpet, Hardwood, Tile, Vinyl
Total Bedrooms: 3
Full Bathrooms: 3
Other Interior Features Ceiling Fan(s), High Ceilings, Kitchen Island, Pantry, Vaulted Ceiling(s)
Area & Lot
Total area 1,800 Sq.Ft.
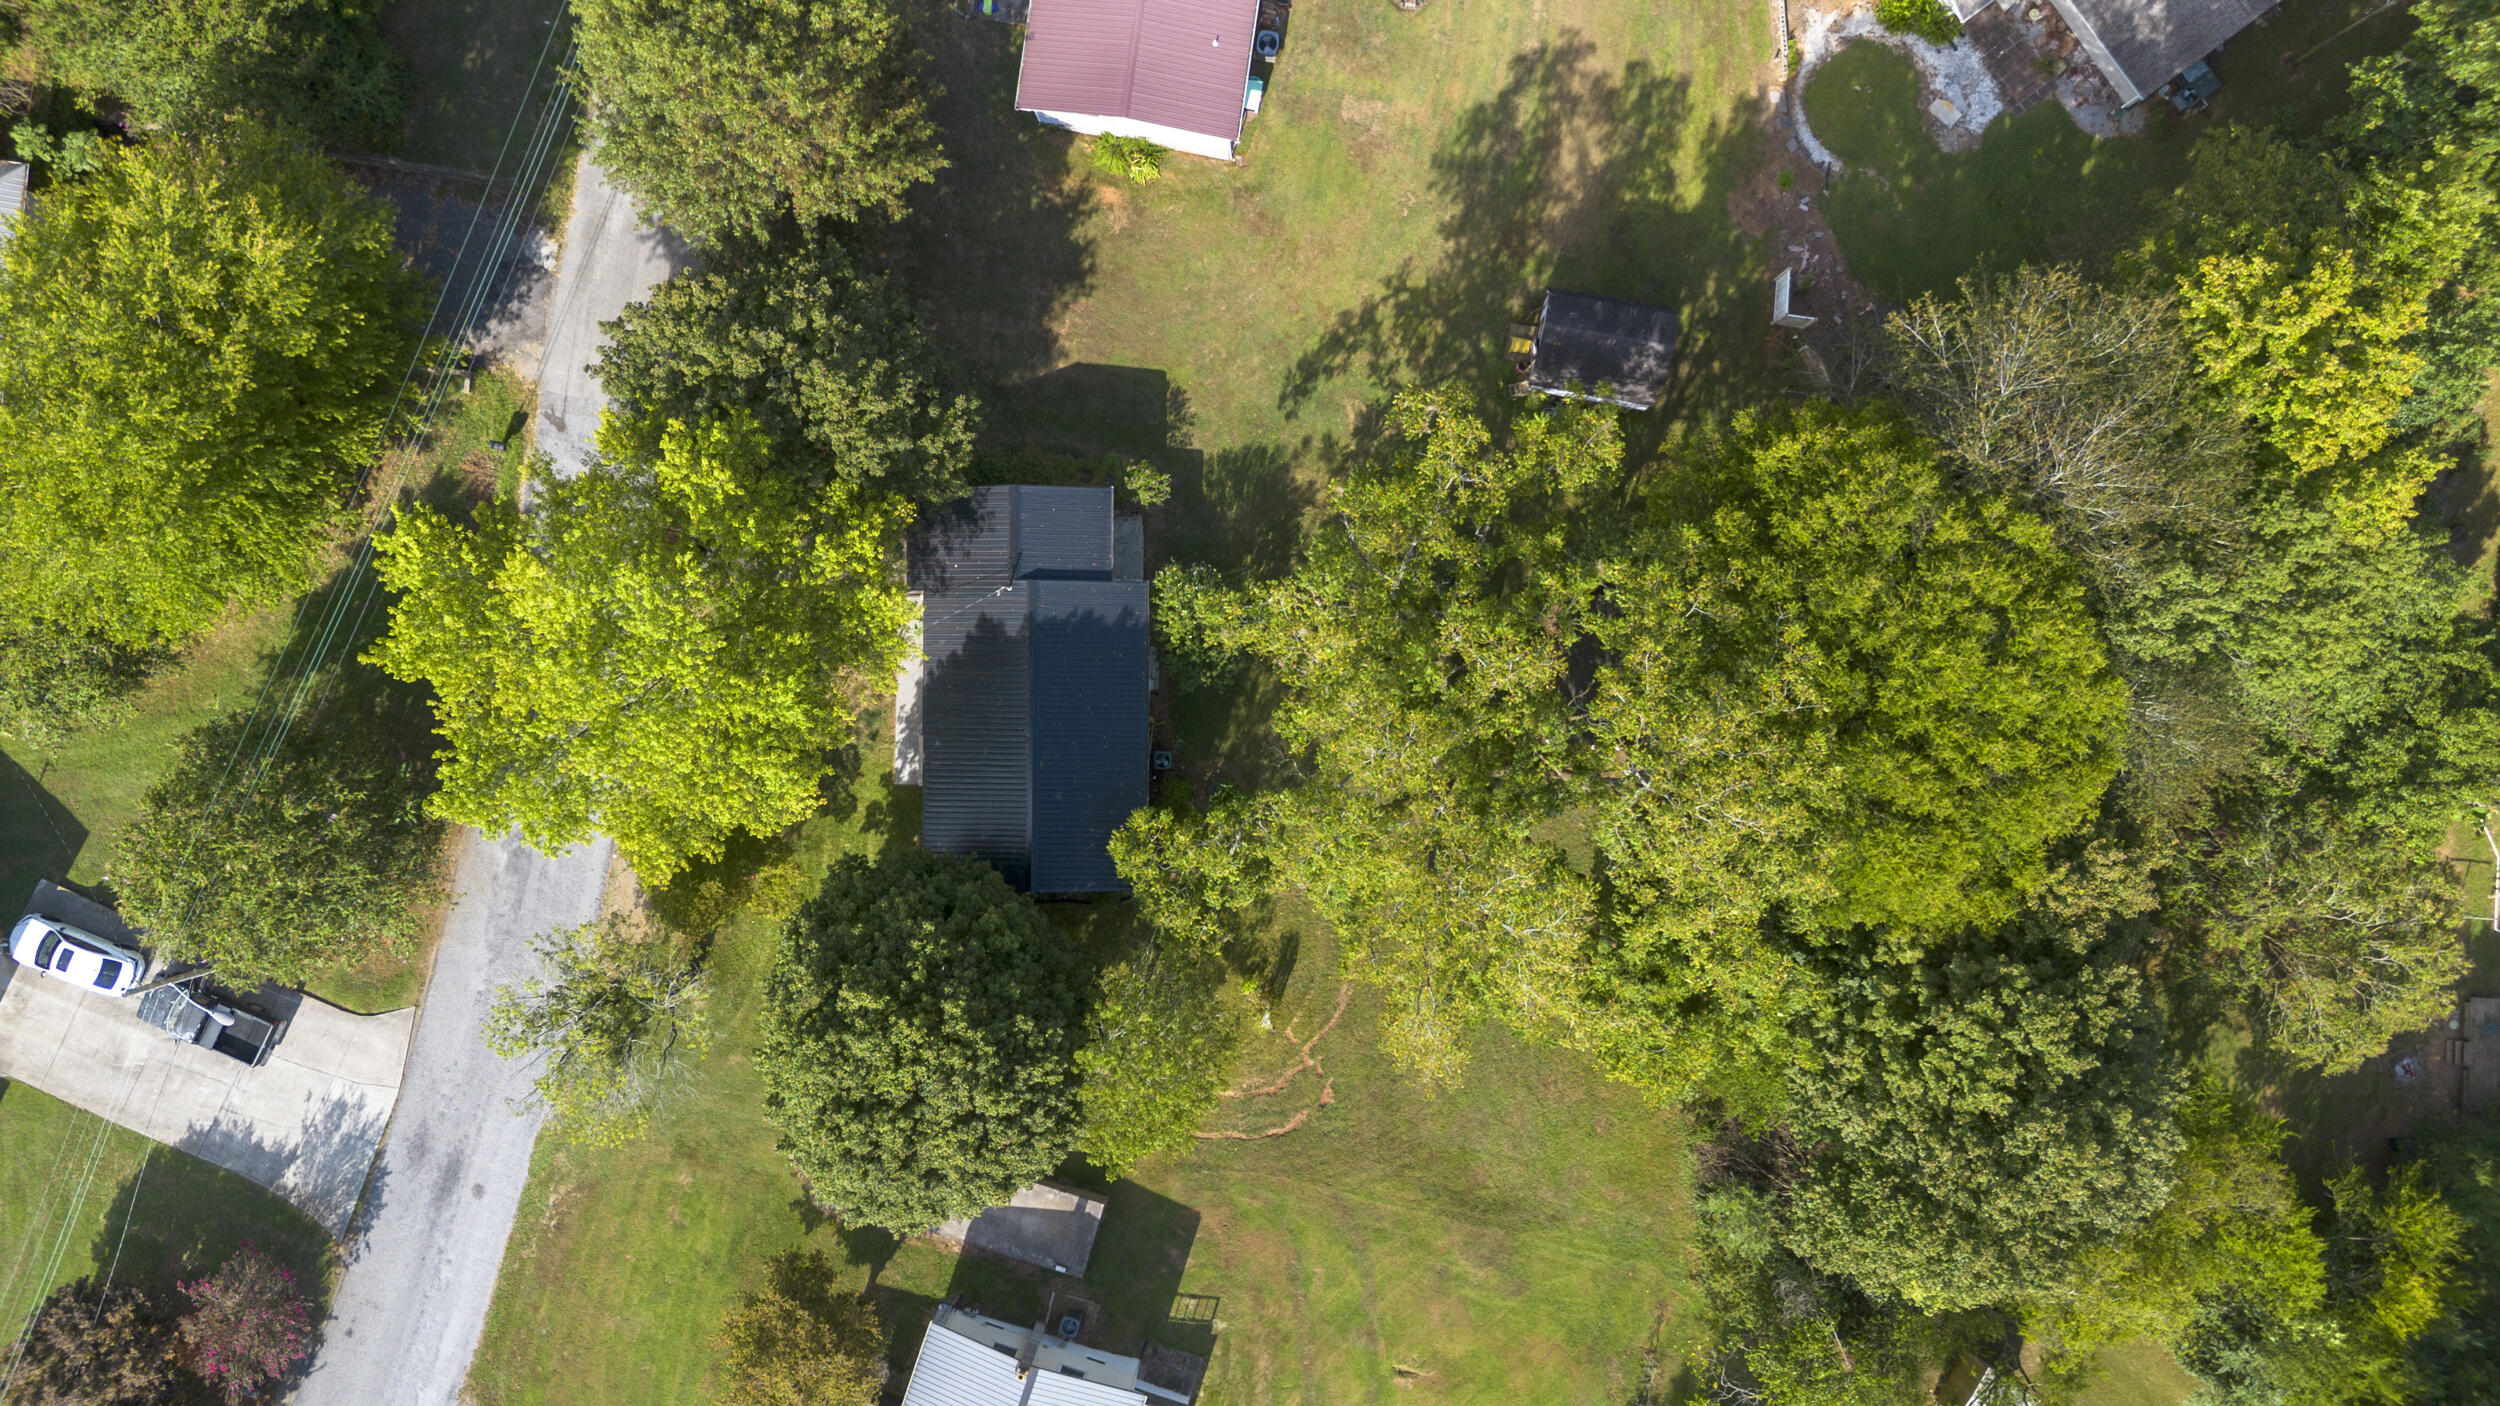
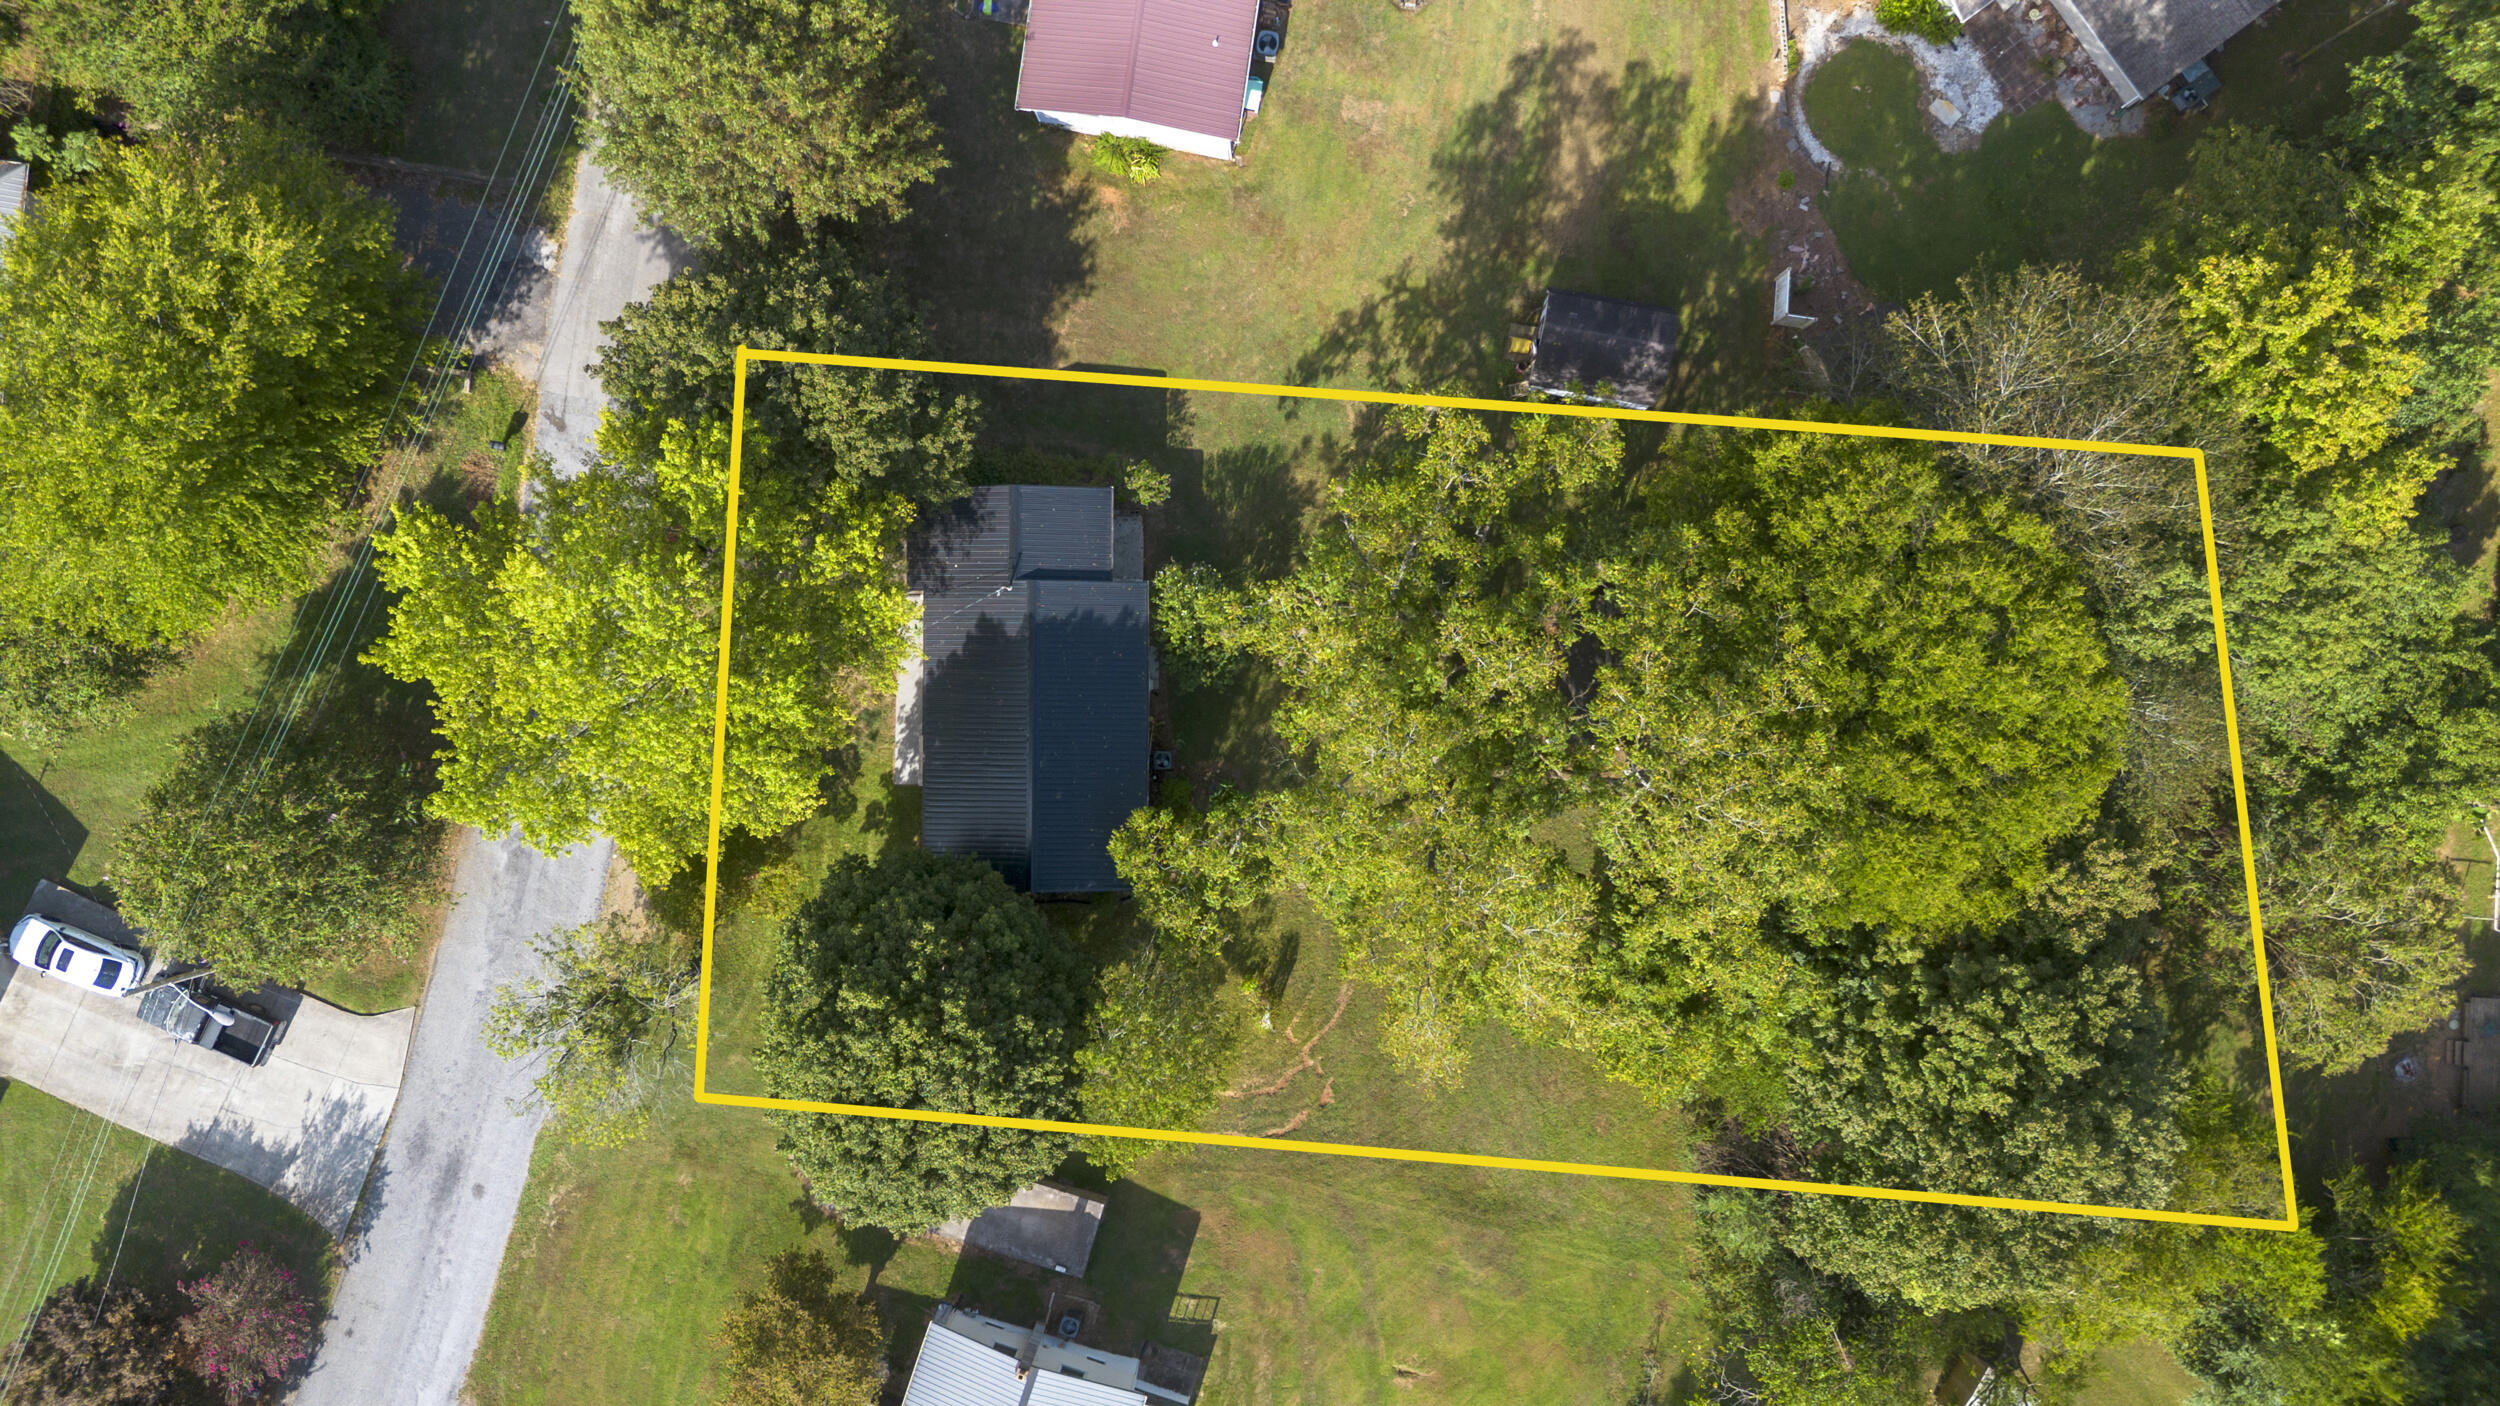
Lot Area 0.35 Acres
Living area 1,800 Sq.Ft.
MLS® ID 1519812
Year Built 1953
High School McMinn Central
Middle School Calhoun Middle
Elementary School Calhoun Elementary
Architecture Styles Ranch
Type Residential
Status Sold
Exterior
Stories 1
Air conditioning Ceiling Fan(s), Central Air
Heat type Central, Natural Gas
Water Source Public
Sewer Septic Tank
Other Exterior Features Rain Gutters
Parking Asphalt, Driveway, Kitchen Level
Lot Features Back Yard, City Lot, Front Yard, Gentle Sloping, Landscaped, Level, Sloped
Roof Metal
Utilities Cable Available, Electricity Available, Electricity Connected, Natural Gas Available, Natural Gas Connected, Phone Available, Water Available, Water Connected
Finance
Sales Price $208,500
Real Estate Tax $484 yearly

Work With Us

Work with a team of experienced real estate professionals dedicated to delivering results. We combine deep market knowledge, innovative strategies, and a client-first approach to ensure your buying or selling experience is smooth, transparent, and successful.